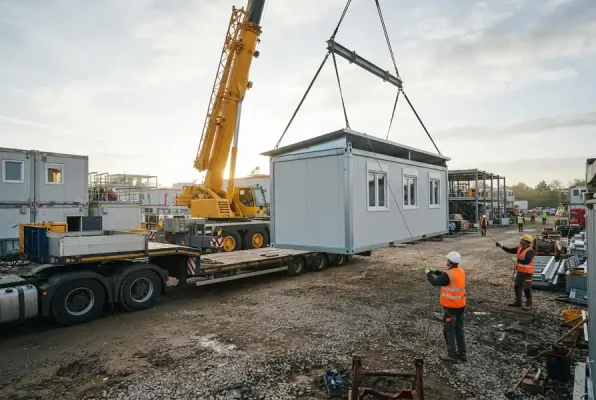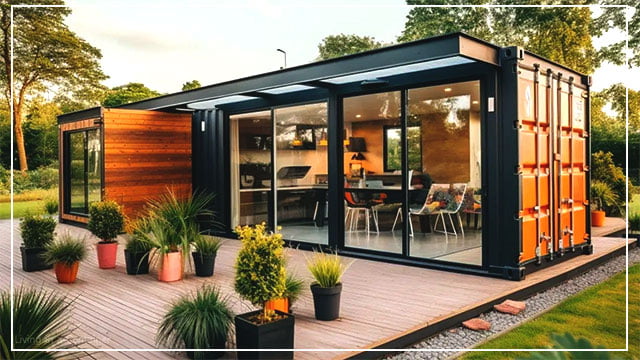
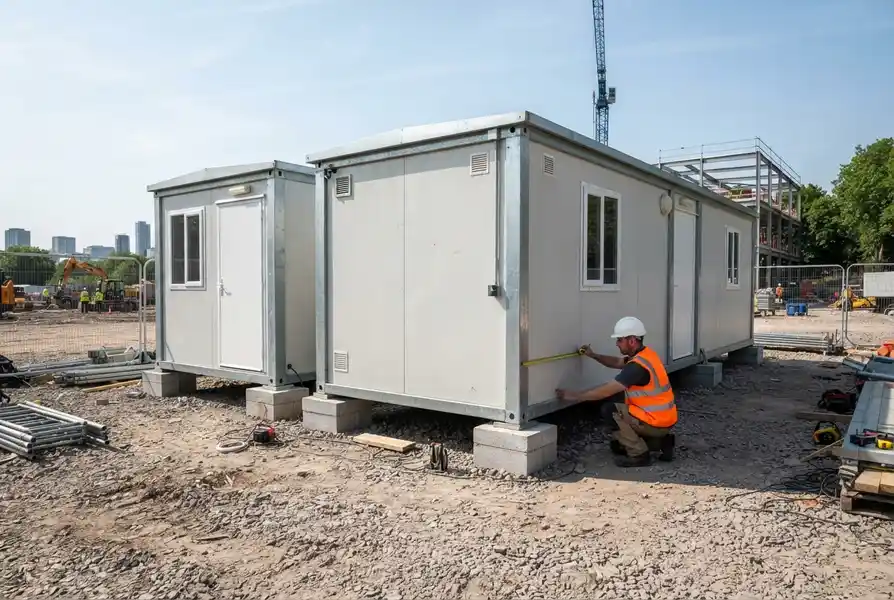
At the quotation stage, “6 metres or 7 metres?” looks like a minor detail. In reality, that one decision determines which vehicle brings the container, whether you need a road permit, what crane you call to site and how you prepare the ground.
The pattern we see most often on site: the size is chosen only for the interior, and transport and groundwork are considered later. Then the delivery schedule slips while a 3-metre-wide module waits for its permit.
In this guide we set out the standard dimensions of modular site containers, their real weights, how they differ by use, and what these values mean for transport, crane selection and ground preparation, with tables.
Short answer: Our standard modular containers come in two sizes. The 2.40 × 5.98 m model weighs about 1,150 kg and the 3.00 × 7.00 m model about 1,450 kg. Both are 2.50 m high externally, with 2.28 m clear internal height. The 2.40 m wide model stays within the standard road width limit; the 3.00 m wide model travels as a wide load with a permit.
What Are the Standard Dimensions of Modular Containers?
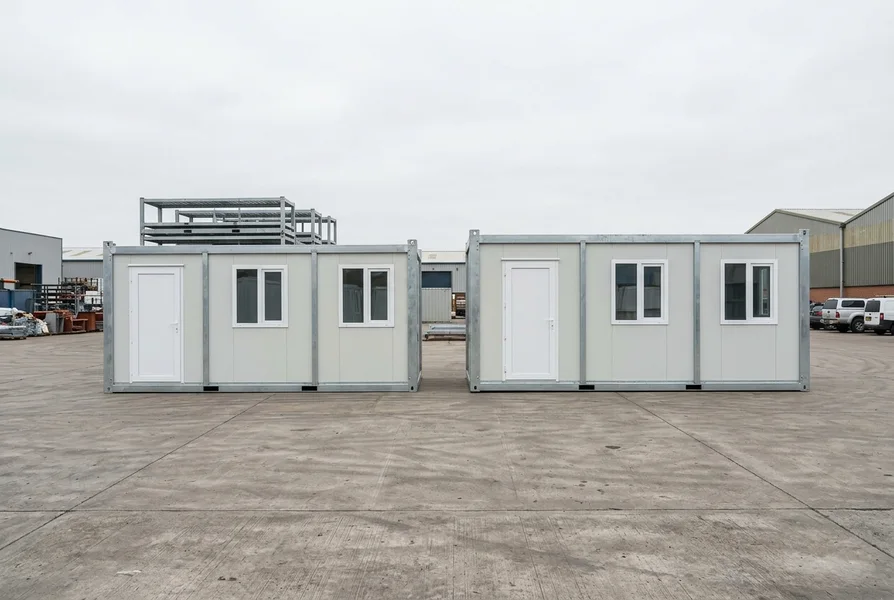
Unlike shipping containers, modular (prefabricated) site containers do not follow a single international size. Each manufacturer sets dimensions according to its own frame and panel system. Our standard production uses two sizes, and every solution we offer is built on them.
| Value | 240×600 (≈6 m) | 300×700 (7 m) |
|---|---|---|
| External size (W × L × H) | 2.40 × 5.98 × 2.50 m | 3.00 × 7.00 × 2.50 m |
| Footprint (external) | ≈ 14.4 m² | 21.0 m² |
| Clear internal height | 2.28 m | 2.28 m |
| Empty weight | ≈ 1,150 kg | ≈ 1,450 kg |
| Floor load capacity | 200 kg/m² | 200 kg/m² |
| Total distributed imposed load on the floor | ≈ 2,870 kg | ≈ 4,200 kg |
| Wide-load road permit | Not required | Required |
Internal width and length are smaller than the external size by the thickness of the wall panels (50 mm) and corner profiles. We confirm the exact internal dimensions in writing in the quotation, based on the layout you choose.
Which size for which use?
- 240×600: suited to single-room site offices, gatehouse and security units, small accommodation units and toilet and shower modules. The easiest size to transport.
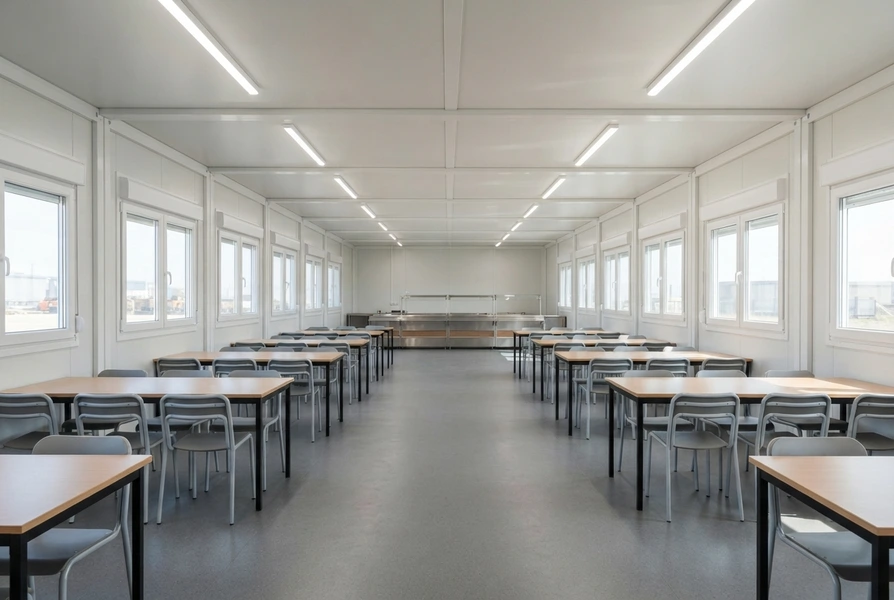
- 300×700: preferred for partitioned offices, 21 m² living units, larger accommodation rooms and dining halls formed by joining modules side by side. The extra width makes a clear difference inside.
What about “9 m” and “12 m” containers?
The 12 m (40 ft) and 6 m (20 ft) sizes you often see in searches belong to shipping containers. A 20 ft shipping container weighs about 2.2 tonnes empty and a 40 ft one about 3.7 tonnes, noticeably heavier than a modular container of the same length.
In modular buildings, instead of producing a single 9 or 12 m unit, we join two or more modules side by side or end to end. Each piece travels on a normal vehicle, and on site you get the floor area you need.
Empty Weight vs. Lifting Weight
Three different values are often confused when people talk about container weight. To choose the right crane and vehicle, keep them apart:
- Empty weight: the container as it leaves the factory, including frame, panels, roof, floor, windows, doors and building services. 1,150–1,450 kg for our models.
- Lifting weight: what the crane actually lifts: empty weight plus any equipment left inside plus the rigging (slings, spreader beam).
- Imposed load: the load of people, furniture and equipment on the floor once the container is in place. Our floor is designed for 200 kg/m².
Floor capacity is for use, not for lifting. Lifting a module already fitted with furniture, bunk beds or kitchen equipment strains the frame and upsets the crane calculation. Wherever possible, fit equipment after the container is in position.
Size and Weight Differences by Use
Two containers of the same size can arrive on site at different weights, depending on what goes inside. The difference rarely affects road transport, but it matters for crane and ground calculations.
| Use | Common size | Equipment that adds weight | Point to watch |
|---|---|---|---|
| Office | 240×600 single room, 300×700 partitioned | Furniture, air conditioning, cabinets | The lightest type; furniture is fitted on site. |
| Administrative office | 300×700, joined side by side | Partition walls, internal doors | Multi-storey buildings are a special project with structural calculation. |
| Accommodation | 240×600 or 300×700 | Bunk beds, lockers | Bunk loads stay within the 200 kg/m² imposed load. |
| Dining hall | 300×700, joined into one hall | Kitchen equipment, serving counter | Heavy equipment should travel separately and be installed on site. |
| Toilet & shower | 240×600 or 300×700; cabins 120×220 and 150×150 cm | Ceramics, toilet pans, shower trays, plumbing | Never transported full of water; clear height is 2.00 m in the squat-toilet section. |
On a typical site camp, different module types stand side by side, so we recommend choosing sizes for the whole camp rather than unit by unit. Our office container models and accommodation container options are built on the same size system, so they join easily.
For wet areas, the internal layout matters more than the size: how many toilets, showers and washbasins. You can see possible layouts by size with the layout builder on our toilet and shower container specifications page.
How Size and Weight Affect Transport
The weight of a modular container is almost never an issue on the road. A load under 1.5 tonnes does not come close to vehicle weight limits. What really determines transport is width.
- Width: in Türkiye and the European Union, the maximum width of a vehicle with its load is 2.55 m. A 3.00 m wide module exceeds this and travels with a special road permit from the road authority. Many other countries have a similar limit.
- Height: vehicle and load together should not exceed 4.00 m in Türkiye and most of Europe. A 2.50 m high container stays below this on a standard trailer, but the margin is small; on routes with low bridges, a low-bed trailer is the safer choice.
- Length: 6 and 7 m modules fit easily on a standard trailer. Length is not a permit issue.
| Delivery type | Suitable vehicle | Road permit | Crane planning |
|---|---|---|---|
| 240×600 assembled unit | Standard trailer, truck-mounted crane | Not required for width | ≈ 1.15 t + rigging; choose capacity at the working radius |
| 300×700 assembled unit | Low-bed or wide-load trailer | Wide-load permit required (3.00 m > 2.55 m) | ≈ 1.45 t + rigging; spreader beam recommended |
| Flat pack | Standard truck; for export, 20 ft / 40 ft HC containers | Usually not required | Packs unloaded by forklift or a small crane |
| Multi-module building | Each module on its own vehicle, or in sequence | Depends on module width | Modules lifted one by one in assembly order |
How is crane capacity worked out?
The tonnage in a crane brochure is the value at the shortest boom reach. As the boom extends, the load it can lift drops quickly. So give the crane company not only the weight, but also the distance between where the crane will stand and where the container will be placed.
When calculating the lifting weight, add the rigging and any equipment left inside to the empty weight. We cover the whole process step by step in our guide on how to transport a container.
Does weight affect the transport cost?
For modular containers, size and vehicle type drive the cost far more than weight. A 3 m wide module needs a permit, a low-bed trailer and sometimes an escort vehicle, which all add cost. With flat pack containers, more units fit on each vehicle or shipping container, so transport to distant or overseas sites becomes much cheaper.
Ground and Foundation Loads
The most common mistake in ground preparation is to consider only the empty weight. The total load on the ground has three parts: the container’s own weight, the imposed load and the snow load on the roof.
| Load | 240×600 | 300×700 |
|---|---|---|
| Own weight | ≈ 1.15 t | ≈ 1.45 t |
| Imposed load (200 kg/m²) | ≈ 2.87 t | ≈ 4.20 t |
| Snow load (80 kg/m²) | ≈ 1.15 t | ≈ 1.68 t |
| Total | ≈ 5.2 t | ≈ 7.3 t |
| Per footing, with 6 footings | ≈ 0.9 t | ≈ 1.2 t |
This calculation shows the worst case: a fully loaded floor and a snow-covered roof. Actual loads are usually lower, but designing the footings for this value keeps you on the safe side. For long-term and multi-storey buildings, a soil survey and structural calculation are essential. Snow and wind loads also depend on the site’s local standards.
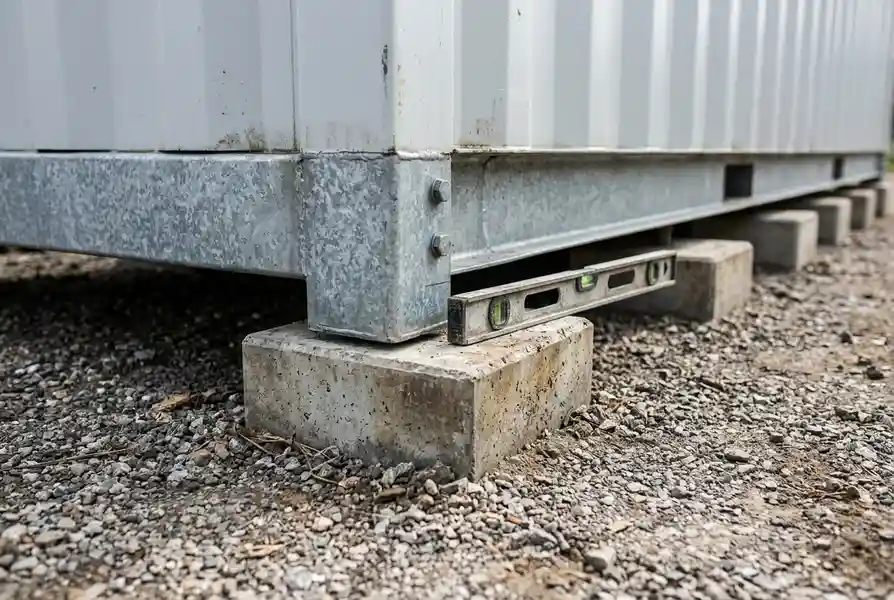
- Compacted gravel: can be enough for short-term installations, provided the ground under each support is well compacted.
- Concrete footings or a blinding slab: the safest choice for long-term use; footings at the same level prevent doors and windows from sticking.
- Steel platform: used on sloping ground or where the container must be raised.
Our container transport guide also covers how to check ground and access before delivery day.
Matching Sizes in Modular Combinations
If you plan to join several modules side by side or end to end, choosing the size becomes even more important than for a single unit.
- Use modules from the same series: 240×600 modules join with each other, and 300×700 modules with each other. Different sizes can be combined, but joint faces and roof levels must be planned from the start.
- Choose 300×700 where you need a hall: for wide, open spaces such as dining hall containers, the 3 m width gives a more spacious hall with fewer joints.
- Keep wet areas in a separate module: planning the toilet and shower unit as its own module next to dining or accommodation blocks makes plumbing and maintenance easier.
- Multi-storey buildings: the standard container is single-storey. Two and three-storey buildings are produced as special projects with a reinforced structure and structural calculation.
Common Size and Weight Mistakes
- Choosing the size for the interior only: 3 m width makes a difference inside, but if the permit time is not built into the schedule, delivery slips.
- Booking a crane by brochure tonnage: if the boom reach is not considered, the crane falls short on site.
- Lifting a fitted-out module: furniture and equipment increase the lifting weight and strain the frame.
- Preparing the ground for the empty weight: without imposed and snow loads, footings settle over time and doors and windows stick.
- Planning with shipping container sizes: 20 ft and 40 ft dimensions do not match modular containers; the site layout must use the module’s own dimensions.
Note: The dimensions and weights in this article refer to Alfa Konteyner’s standard production. Modular container dimensions and weights vary by manufacturer, layout and equipment. We confirm the exact values for your project in writing in the quotation. For all material and performance values, see our technical specifications.
Let’s Choose the Right Size for Your Project
Tell us the headcount, the intended use and the delivery location. We will work out the module size, layout and transport plan with you, including delivery outside Türkiye.
Frequently Asked Questions
How much does a 6 m container weigh?
Our 2.40 × 5.98 m modular container weighs about 1,150 kg, or 1.15 tonnes. A 20 ft shipping container of similar length weighs about 2.2 tonnes; they are different products.
How is a 12 m accommodation container transported?
Modular accommodation buildings use two modules joined end to end instead of a single 12 m unit. Each module travels separately: 2.40 m wide modules on a standard trailer, 3.00 m wide modules as a permitted wide load on a low-bed or wide-load trailer.
What size should a toilet and shower container be?
It depends on how many people use it at the same time and how many toilets, showers and washbasins you need. Standard modules have footprints of about 14.4 m² (240×600) and 21 m² (300×700); for single units there are also 120×220 and 150×150 cm cabins.
Does container weight affect the transport price?
For modular containers, size and vehicle type matter more than weight. A 3 m wide module needs a permit and a low-bed trailer, so transport costs more. With flat pack delivery, more modules fit on each vehicle, which lowers the cost for distant sites.
How much load does a container put on the ground?
Taking its own weight, a 200 kg/m² imposed load and an 80 kg/m² snow load together, the worst case is about 5.2 tonnes for a 240×600 module and about 7.3 tonnes for a 300×700 module. Footings should be designed for this total.
What is the internal height of a container?
External height is 2.50 m and clear internal height is 2.28 m. In toilet and shower modules, the floor is raised in the squat-toilet section, so the clear height there is 2.00 m.