

Dining Hall Containers: Canteens for Large Workforces
From single-storey to three-storey: dining halls planned with a dining room, serving line, kitchen and dishwashing area – manufactured in our own factory and installed turnkey on site.
Feeding large teams quickly and hygienically
What is a dining hall container?
A dining hall container is a modular structure manufactured in the factory with a galvanised steel frame and polyurethane-insulated sandwich panels, installed for mass catering on construction sites, mines, factories and disaster areas. Modules are joined to create large dining rooms, and two- or three-storey dining hall buildings as custom projects.
On site, meal breaks happen several times a day, and at every break hundreds of people need to eat quickly in healthy conditions. So the real question in a dining hall is not only the size of the room, but laying out the serving line, kitchen and dishwashing area so they do not block the flow of people.
We plan dining halls with you based on the number of people eating at the same time, whether meals will be cooked on site, and the available site area – and manufacture them as single-, two- or three-storey buildings.
See technical specificationsSingle-, two- and three-storey dining halls
The number of floors depends on your site area and the number of people eating at the same time. All three options use the same modules and the same technical standard.
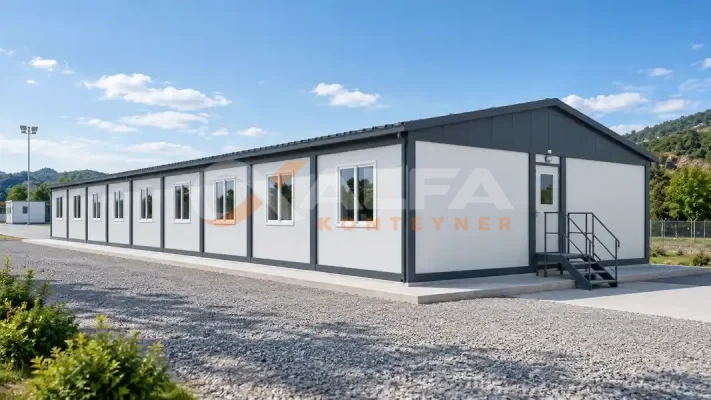 1 storey
Single-storey dining hall
The fastest solution to install on large sites. Step-free access with kitchen and dining room on the same level – the easiest layout for serving and supplies.
Get a quote 2 storeys
Two-storey dining hall
Halves the site footprint. Kitchen and serving on the ground floor, with an additional dining room or social area upstairs.
Get a quote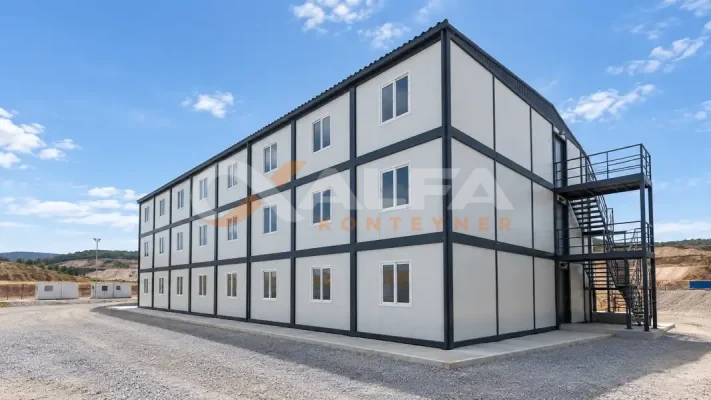 3 storeys
Three-storey dining hall
The highest seating capacity on limited space for large camps. Independent access to each floor via external stairs and balcony corridors.
Get a quoteExterior
What is inside a dining hall?
A good dining hall keeps dirty and clean flows separate and lets staff get served and sit down without queuing. We help you choose the areas you need and lay them out together.
- Dining roomTables and seating planned for your shifts
- Self-service lineTray pick-up, serving and tray return point
- KitchenFor on-site cooking or distribution of delivered meals
- Dishwashing areaWashing area with separate dirty and clean zones
- Handwashing and toiletsWashbasins at the dining room entrance, toilets in a separate module
- Pantry and storageSeparate space for dry food and supplies
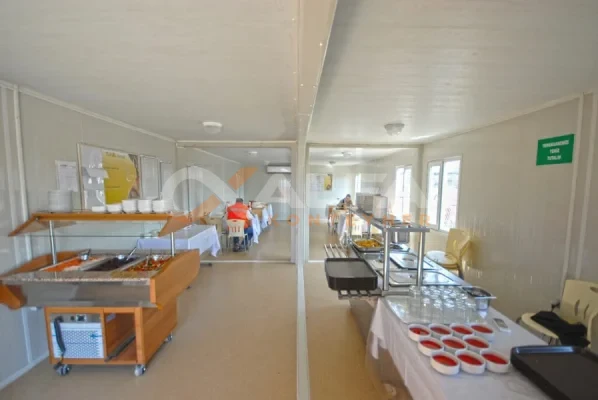
Interior images
Queue-free, hygienic, one-way service
In the sample layout, staff move in one direction and dirty trays never come back through the dining room. We draw this plan for your dining hall using the actual module dimensions.
- Entrance and handwashingStaff enter the dining room via the washbasins.
- Serving lineTrays are collected and meals are served from the counter.
- Dining roomTables are arranged for the number of people eating at the same time.
- Tray returnDirty trays go straight to dishwashing without crossing the dining room.
How many storeys should your dining hall have?
The key differences between the three options for the same seating capacity.
| Feature | Single-storey dining hall | Two-storey dining hall | Three-storey dining hall |
|---|---|---|---|
| Site area required | Largest | About half | Smallest |
| Access | Step-free, single level | External stairs and corridor | External stairs and balcony corridors |
| Kitchen and serving | Same floor as the dining room | Usually on the ground floor | Usually on the ground floor |
| Best suited for | Large sites, medium-sized camps | Medium and large camps with limited space | Large camps, tight sites |
What to consider when planning a dining hall
We clarify these six points with you at the quotation stage.
Number of people eating at the same time
The size of the dining room is determined by how many people eat at the same time in one shift, not by total headcount. With shift work, the dining room can be smaller.
How will meals be prepared?
If meals are cooked on site, kitchen, ventilation and power requirements increase; if meals are delivered, a serving and warming area may be enough.
Water and wastewater connections
Kitchen, dishwashing and washbasin points are positioned according to the water and wastewater lines on site; this decision should be made at the start of the layout.
Ventilation and air conditioning
Air exchange in a busy dining room and kitchen is key to comfort. Air-conditioning and extractor positions are planned together with the installations.
Site area and number of floors
Where space is tight, a two- or three-storey solution preserves seating capacity. Kitchen and serving areas are usually kept on the ground floor.
Location within the camp
The dining hall should sit between the accommodation and the work area, at a point that supply vehicles can reach.
Modules planned together with the dining hall
What is a dining hall container?
A dining hall container is a modular structure manufactured in the factory with a galvanised steel frame and polyurethane-insulated sandwich panels, installed for mass catering on construction sites, mines, factories and disaster areas. Modules are joined side by side and stacked to create large dining rooms and multi-storey dining hall buildings.
How many people does a dining hall container seat?
Capacity is not fixed; it depends on the number of modules and the table layout. Planning is based on the number of people eating at the same time in one shift. Give us this number and we will propose the dining room size and number of modules with a layout drawing.
Can you build a two- or three-storey dining hall?
Yes. With a structurally reinforced frame based on static calculations, modules can be stacked; two- and three-storey dining halls are calculated and manufactured as custom projects. External stairs and a balcony corridor give independent access to each floor; the kitchen and serving area are usually planned on the ground floor.
Are the kitchen and dishwashing areas included?
The dining hall can be designed together with the dining room, serving line, kitchen, dishwashing, washbasins and storage. Water and wastewater plumbing is installed in wet areas according to the project; the scope of kitchen equipment is specified separately in the quotation.
How long does it take to install a dining hall container?
Because the modules are completed in our factory before shipping, on-site installation is quick. The production and delivery schedule is stated in writing in the quotation, depending on the number of modules, number of floors and site preparation.
Can a dining hall container be moved to another site?
Yes. When the project ends, the modules can be dismantled, moved to your new site and reinstalled. We also support dismantling and relocation.
Do you rent dining hall containers?
No. Alfa Konteyner is a manufacturer; our dining hall containers are for sale only.
Do you deliver dining hall containers outside Türkiye?
Yes. Modules are shipped from our factory in Kocaeli, either fully assembled (monoblock) or as flat packs that take up much less space in transport. Shipping, insurance, delivery terms and on-site installation scope are set out in the quotation.
Let’s plan your dining hall together
Tell us how many people will eat at the same time, whether meals will be cooked on site and the project location – we will prepare our layout proposal and a written quotation.