
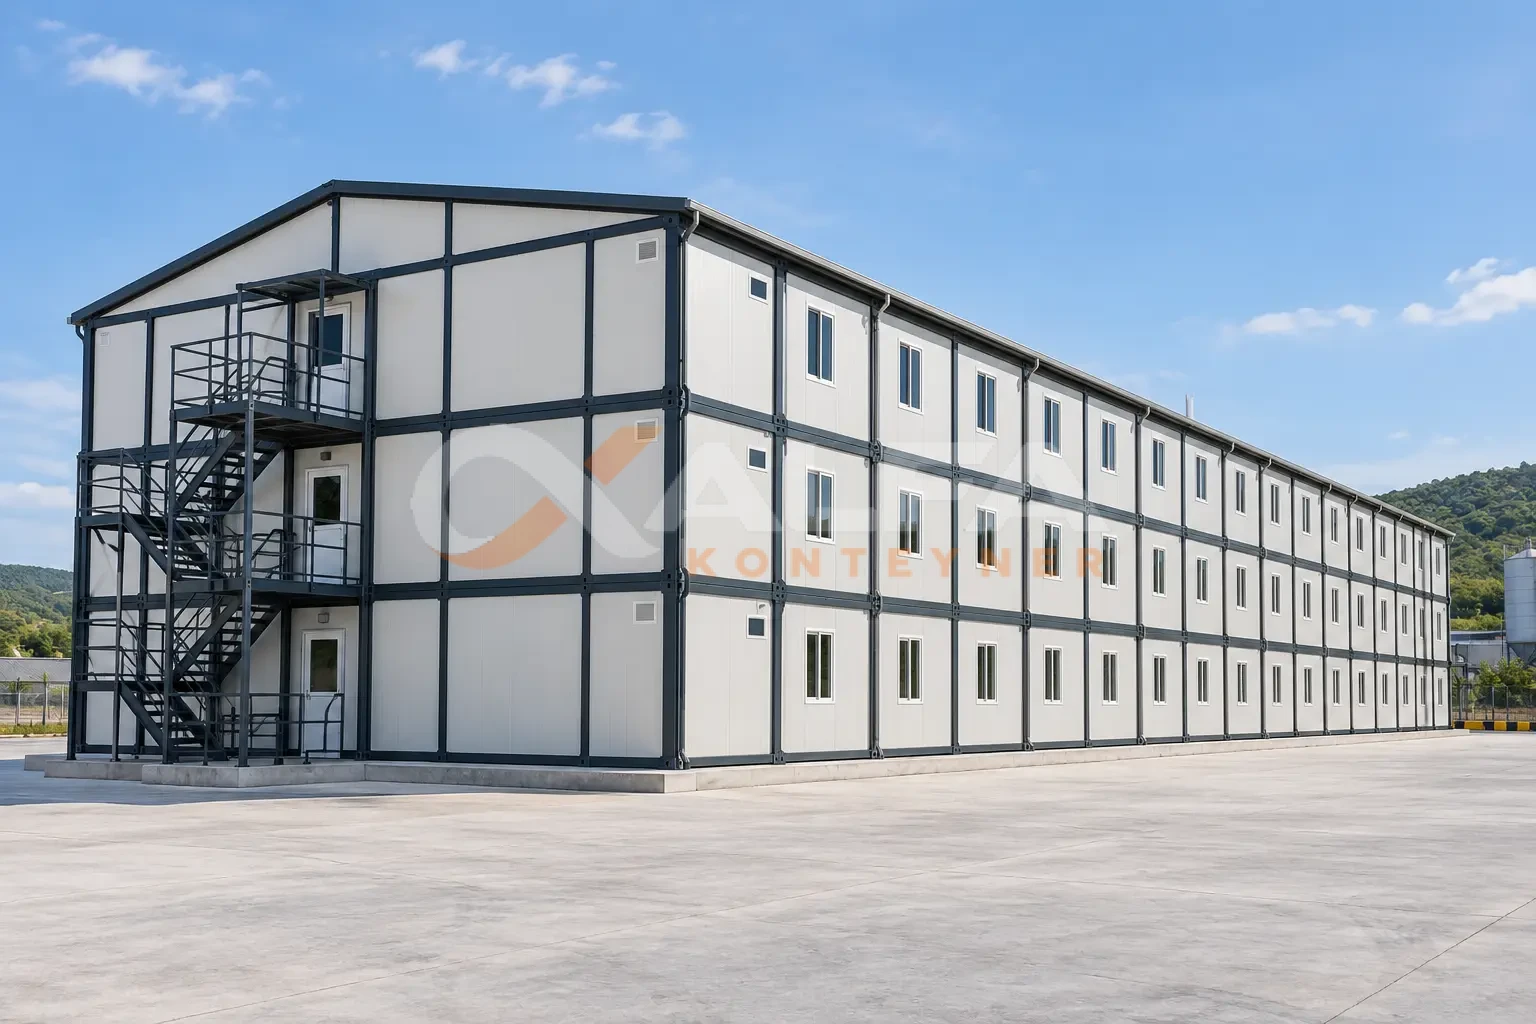
Site Camp Containers and Workforce Camps
We plan offices, accommodation, dining halls and washrooms around your headcount and site, manufacture them in our own factory and deliver the camp turnkey.
- Camp plan based on headcount
- Layout drawing
- Shipping, crane and assembly
We plan the camp as a whole, not container by container
What is a site camp container?
A site camp container is a transportable, factory-built unit with a galvanised steel frame and polyurethane-insulated sandwich panels, installed on construction, energy and infrastructure projects for offices, accommodation, dining and sanitary facilities. Many containers are combined to create workforce camps for hundreds of people.
On corporate projects, the real task is not choosing individual containers but planning the camp as a whole: how many of each unit you need, how they sit on the site, where utilities connect, and how installation fits the workforce mobilisation schedule.
We do this planning with you at the start of the project, then move to production and installation based on the approved plan. All units are built to the same technical standard in our own factory.
View technical specificationsThe units that make up a site camp
Each unit can also be ordered on its own; when planned as a camp, capacities are calculated in relation to each other.
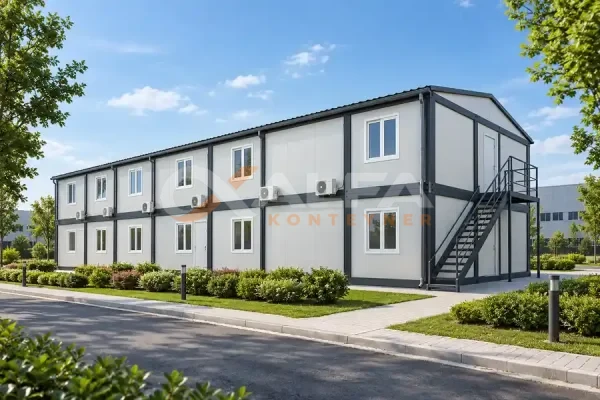
Site office
Project management, engineering office, meeting and archive rooms – from a single module to multi-storey office buildings.
Learn more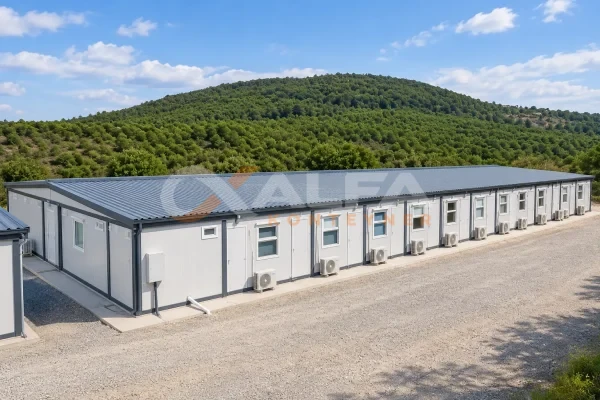
Accommodation
Insulated accommodation blocks with room layouts based on headcount, installed side by side or stacked.
Learn more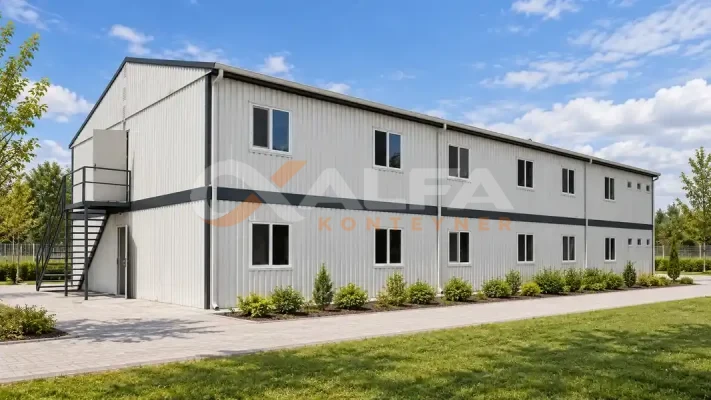
Dining hall
Dining hall sized to your shift pattern, with kitchen and serving areas.
Learn more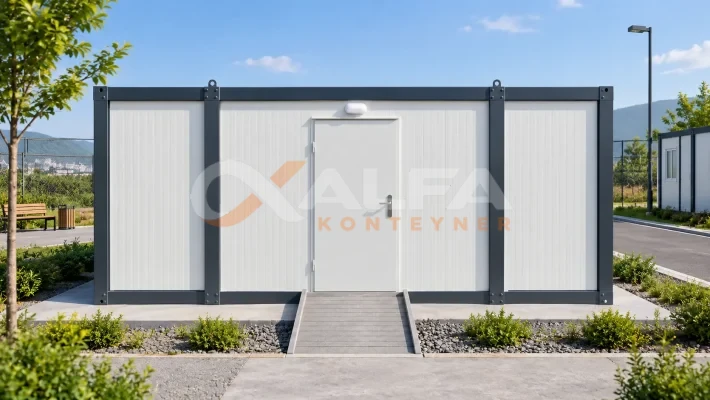
Toilet & shower containers
Modular sanitary units with toilet, shower and washbasin capacity calculated for your headcount.
Learn moreSample site camp layout
Every site is different, yet a good camp layout always follows the same logic. We draw this plan to scale for your site.
- 1Security and access controlGuard post controlling staff and vehicle access at the camp entrance.
- 2Site officeNear the entrance, so visitors can reach it without entering the camp.
- 3Dining hallIn the centre, between the accommodation and the work site; the kitchen side faces the service road.
- 4AccommodationIn blocks at the back, away from traffic and noise.
- 5Toilets & showersBetween the accommodation blocks, close to the wastewater line.
- 6Storage and first aidSupport units added to the plan as the project requires.
From the first meeting to camp handover
From planning to installation, we are your single point of contact.
- Needs analysisHeadcount, shift pattern, project duration and site information.
- Layout drawingUnit quantities and the camp layout are finalised together with you.
- Factory productionManufactured to the approved plan in our factory in Kocaeli, Türkiye.
- Shipping and assemblyShipping, crane logistics and on-site installation from a single supplier.
- Handover and supportA turnkey camp – and we remain your contact for dismantling, relocation and maintenance.
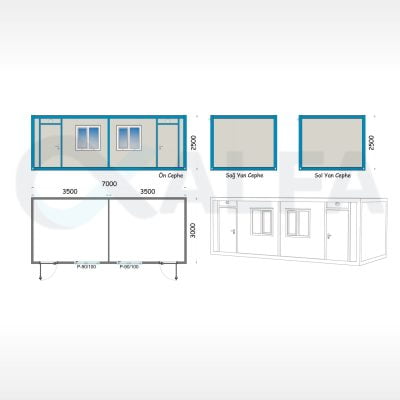
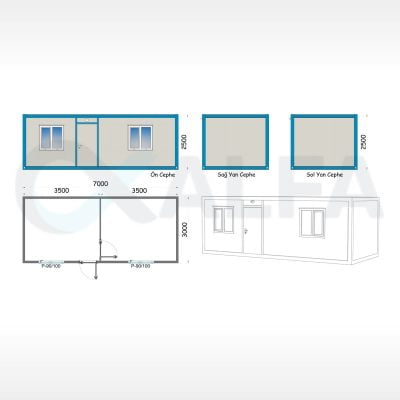
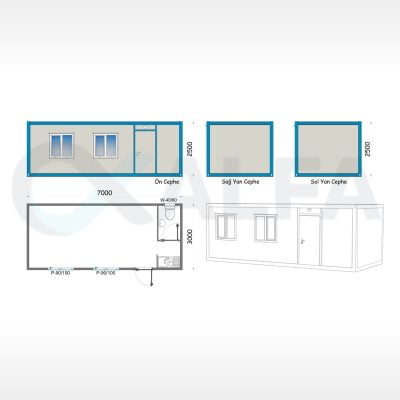
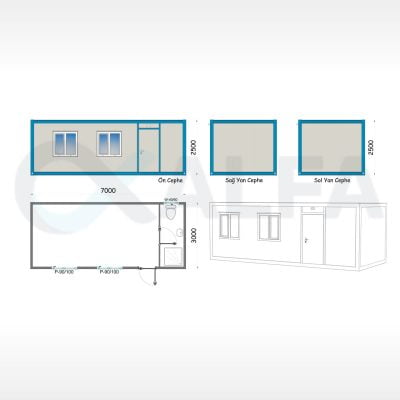
Site camp container models
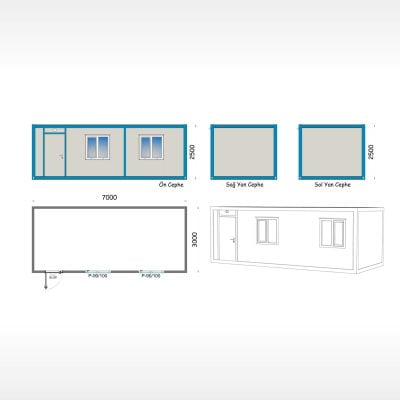
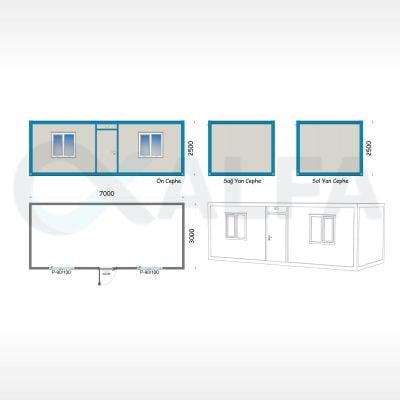
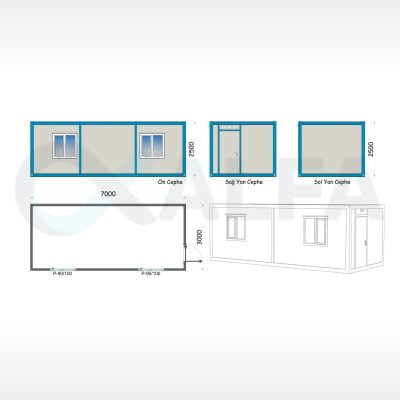
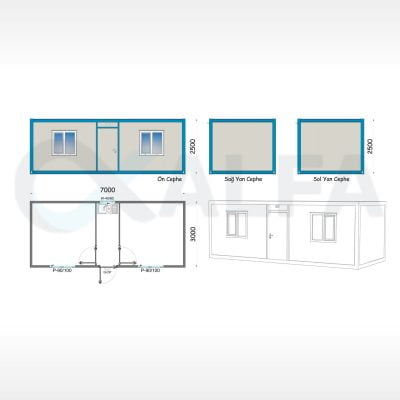
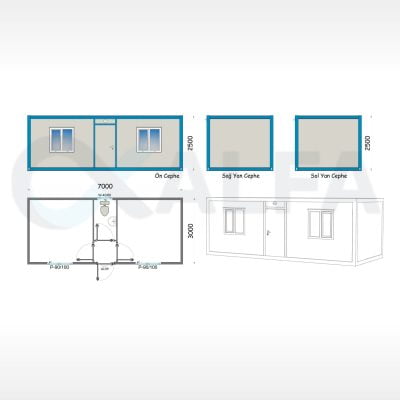
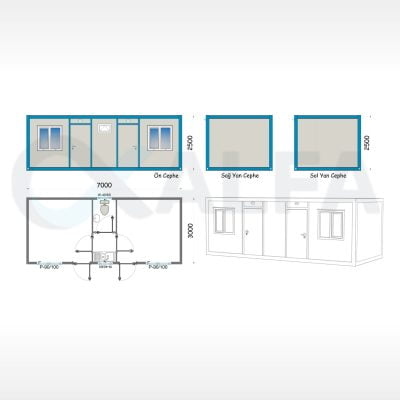
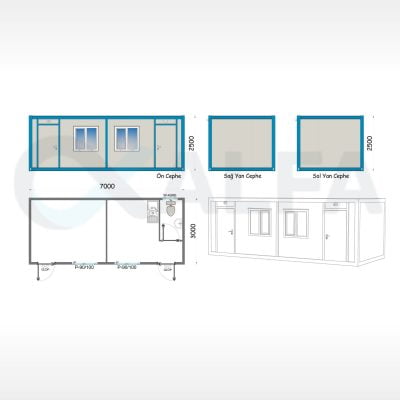
Browse the floor plans – every plan can be adapted to your project.
300×700 modules approx. 21 m²
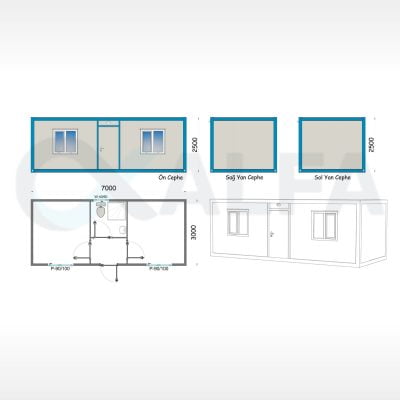
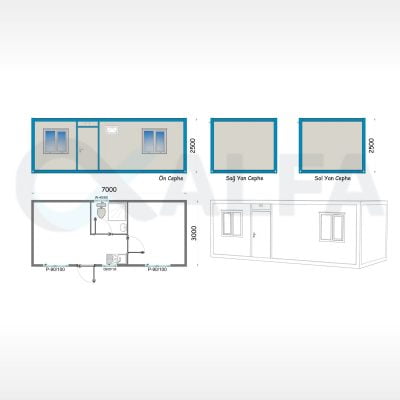
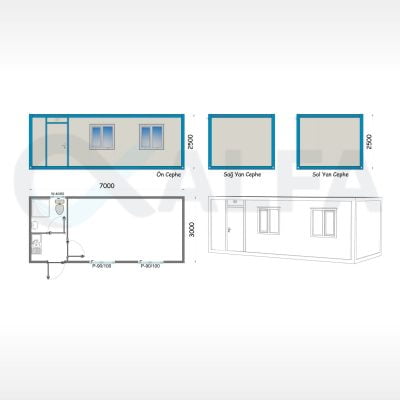
240×600 modules approx. 14.4 m²
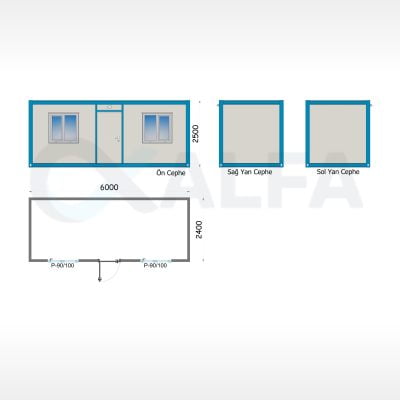
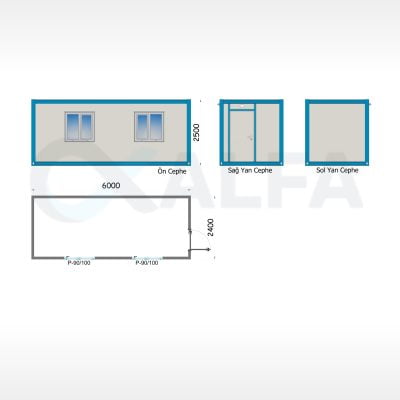
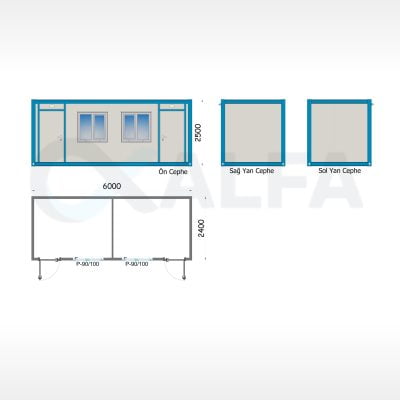
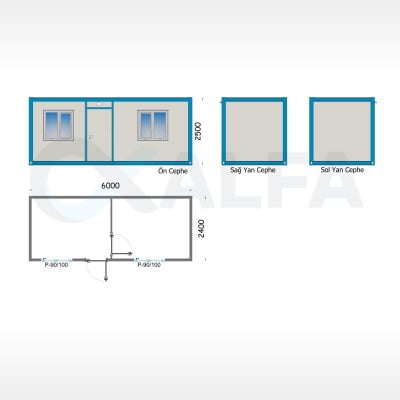
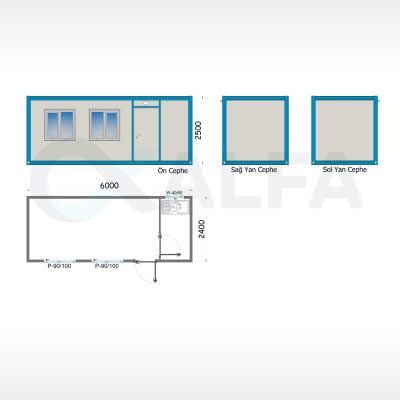
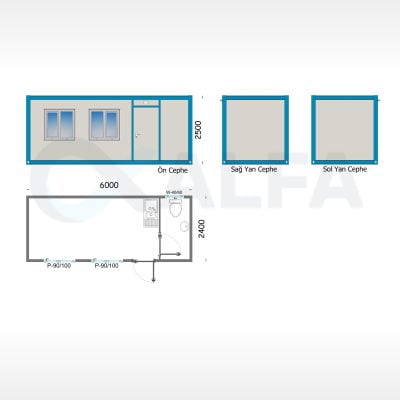
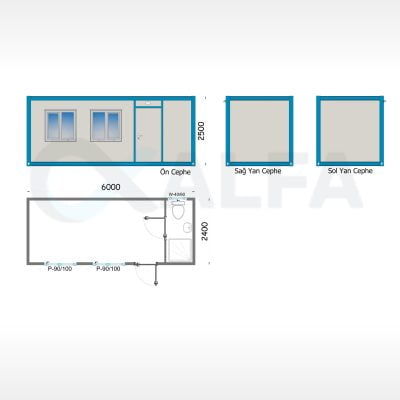
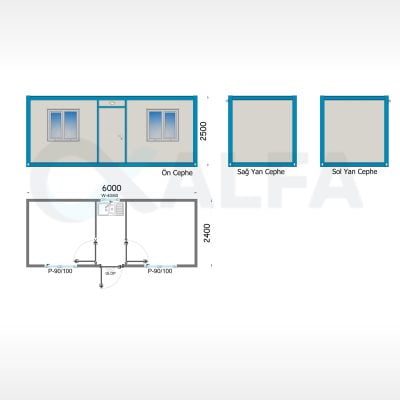
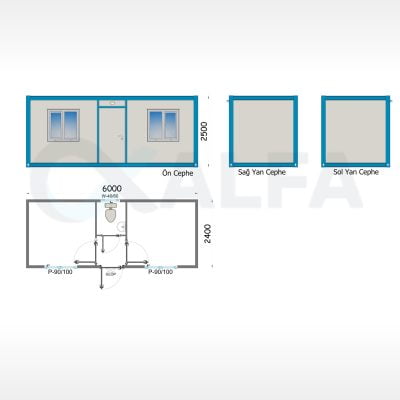
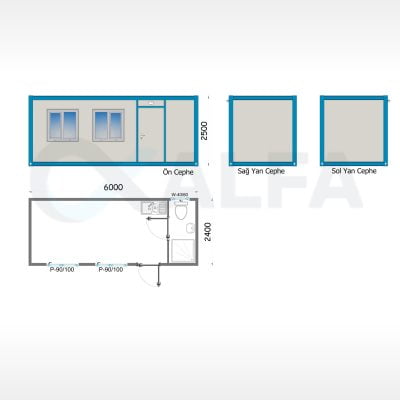
Can’t find the plan you need? Rooms, wet areas and door and window positions are drawn to suit your project.
The same technical standard in every camp unit
What to consider when planning a site camp
We clarify these six points with you at the quotation stage.
Headcount and shift pattern
The number of people living in the camp and working on site directly determines accommodation, dining and washroom capacity. With shift work, size facilities for the number of people using the dining hall and washrooms at the same time.
Layout and ground
Plan the position of each unit around entrances and exits, vehicle traffic, emergency routes and walking distances. A level, load-bearing base under the containers is essential for a long service life.
Utility connections
Power supply, fresh water and wastewater connection points should be defined at the start of the project. Washroom blocks and the dining hall are positioned around them.
Project duration and relocation
If the camp will move to another site when the project ends, choose structures that can be dismantled and reassembled, with easily separable connections.
Climate and insulation
Winter and summer conditions on site determine heating and cooling needs. In long-stay accommodation, insulation is critical for workforce comfort.
Site access and delivery schedule
Check in advance that the access road is suitable for trucks and cranes. For large camps, phased delivery keeps installation in step with the workforce mobilisation schedule.
From our site camp projects
Photos from camp projects made up of office and accommodation blocks.
What is a site camp container?
A site camp container is a transportable, factory-built unit with a galvanised steel frame and polyurethane-insulated sandwich panels, installed on construction, energy and infrastructure projects for offices, accommodation, dining and sanitary facilities. It can be used as a single module, or many modules can be combined into a complete workforce camp.
Which units does a site camp include?
A typical site camp includes site offices, accommodation, a dining hall and toilet/shower blocks. Security posts, storage and a first-aid room can be added to the same plan as the project requires.
How long can site camp containers be used?
With a corrosion-resistant galvanised steel frame and sandwich panels, the containers can be used for many years when installed on a proper base and regularly maintained. At the end of a project they can be dismantled and re-erected on new sites.
Can the containers be joined or stacked?
Yes. Containers can be joined side by side to create large offices and dining halls, or stacked as multi-storey blocks under a custom project with structural calculations. We assess feasibility with you based on site and project conditions.
Are electrical and plumbing installations included?
Internal electrical installation is standard. Water and wastewater plumbing is installed in units with wet areas (toilets, showers, kitchens) according to the project. Connection to the main site utilities is planned as part of turnkey installation.
How long does installation take?
Installation time depends on the number of containers, site access and connection works. We state the production and installation schedule in writing in our quotation, and install large camps in phases.
Do you deliver site camps outside Türkiye?
Yes. Modules are shipped from our factory in Kocaeli, either fully assembled (monoblock) or as flat packs that take up much less space in transport. Shipping, insurance, delivery terms and on-site installation scope are set out in the quotation.
Do you rent site camp containers?
No. Alfa Konteyner is a manufacturer; our site camp containers are for sale only. When your project ends, we support dismantling and relocation to your next site.
Let’s plan your site camp together
Share your headcount, project location and delivery date – we will prepare a camp layout proposal and a written quotation.