
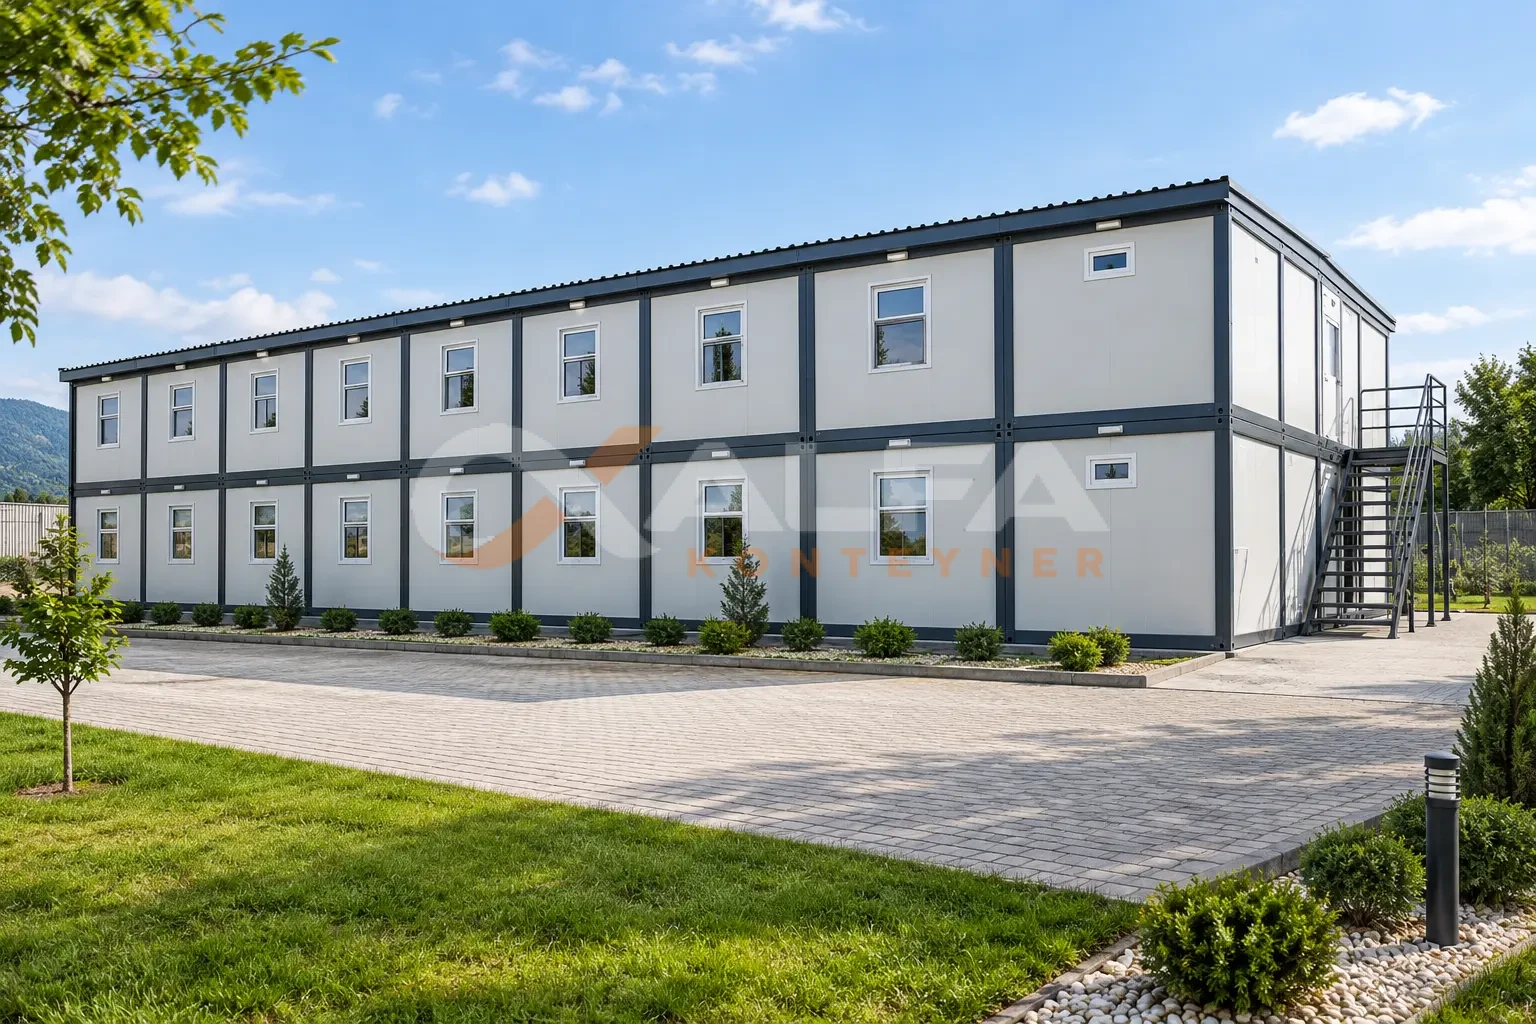
Accommodation Containers and Workforce Housing
Insulated accommodation modules for site and field staff, installed on one or several floors. We manufacture them in our own factory and install them turnkey on site.
- Stackable
- Thermally insulated
- Weld-free galvanised frame
Where your staff rest determines how productive your project is
Giving site staff a warm, well-organised place to stay close to the work area directly improves both safety and productivity. An accommodation container is a modular solution that meets this need quickly, without constructing a permanent building.
We plan accommodation containers around headcount, period of use and site conditions. You can choose between dormitory, room and en-suite layouts; modules are joined side by side and stacked to create workforce accommodation for hundreds of people in a single block. When the project ends, the modules are dismantled and reused on the next site.
See technical specificationsThree accommodation layouts
The same module meets different needs depending on its interior layout. Plans are indicative; we draw the final layout based on your headcount.
Dormitory type
Bunk beds in a single open space. Provides the highest number of beds in the same area; a common choice for short- and medium-term sites.
- Bunk bed layout
- Shared living area
- With a separate toilet & shower module
Room type
Rooms separated by partition walls within the module. Offers more privacy for engineers, foremen or staff staying for longer periods.
- Partitioned rooms
- Shared corridor
- Number of rooms to suit the project
En-suite type
Toilet and shower in the same module as the sleeping area. A self-contained unit with no need for a separate sanitary module.
- Toilet & shower inside the module
- Partitioned wet area
- Plumbing ready
From our completed projects
Accommodation containers we have manufactured in our factory and installed on site. Click an image to enlarge it.
Two standard modules for accommodation
Accommodation units are built on our standard modules. Explore the plans and models and choose the one closest to your needs.
Built for use in all four seasons
6 things we need to plan your accommodation
Sharing this information lets us quickly work out how many modules you need and the most efficient layout. We will clarify anything you are unsure about together.
Send your details, get a quoteModules planned together with accommodation
How many people does an accommodation container sleep?
Capacity depends on the module size (3.00×7.00 m or 2.40×5.98 m), the layout type (dormitory, room or en-suite) and the bunk arrangement. Tell us your headcount and we will confirm how many modules you need, together with a layout drawing.
Can accommodation containers be stacked?
Yes. Modules are joined side by side, and with a custom project based on static calculations they can be stacked to create multi-storey accommodation blocks. The number of floors and the stairs-and-corridor solution are planned for each project.
Can they be used in winter conditions?
We use 50 mm polyurethane (PUR) sandwich panels on the walls, 40 mm polyurethane-insulated panels on the roof and PVC windows with 4+9+4 double glazing. The roof is designed for a snow load of 80 kg/m². Heating and air-conditioning requirements are defined at the quotation stage.
Can the toilet and shower be inside the accommodation unit?
Yes. In the en-suite type, the toilet and shower are in the same container as the sleeping area. For large camps, separate toilet & shower modules are usually the more efficient solution.
How are installation and transport handled?
Modules are completed in our factory and shipped to site; for turnkey projects we carry out the installation, including positioning and connections. When the project ends, the modules can be dismantled and reused on another site.
How is the price determined?
The price depends on the number and size of modules, the layout type, the scope of wet areas and installations, and the delivery location. Tell us your requirements and we will prepare a written quotation.
Do you deliver accommodation containers outside Türkiye?
Yes. Modules are shipped from our factory in Kocaeli, either fully assembled (monoblock) or as flat packs that take up much less space in transport. Shipping, insurance, delivery terms and on-site installation scope are set out in the quotation.
Tell us your headcount and we will plan your accommodation
With your headcount, period of use and location, we will prepare our layout proposal and a written quotation.