
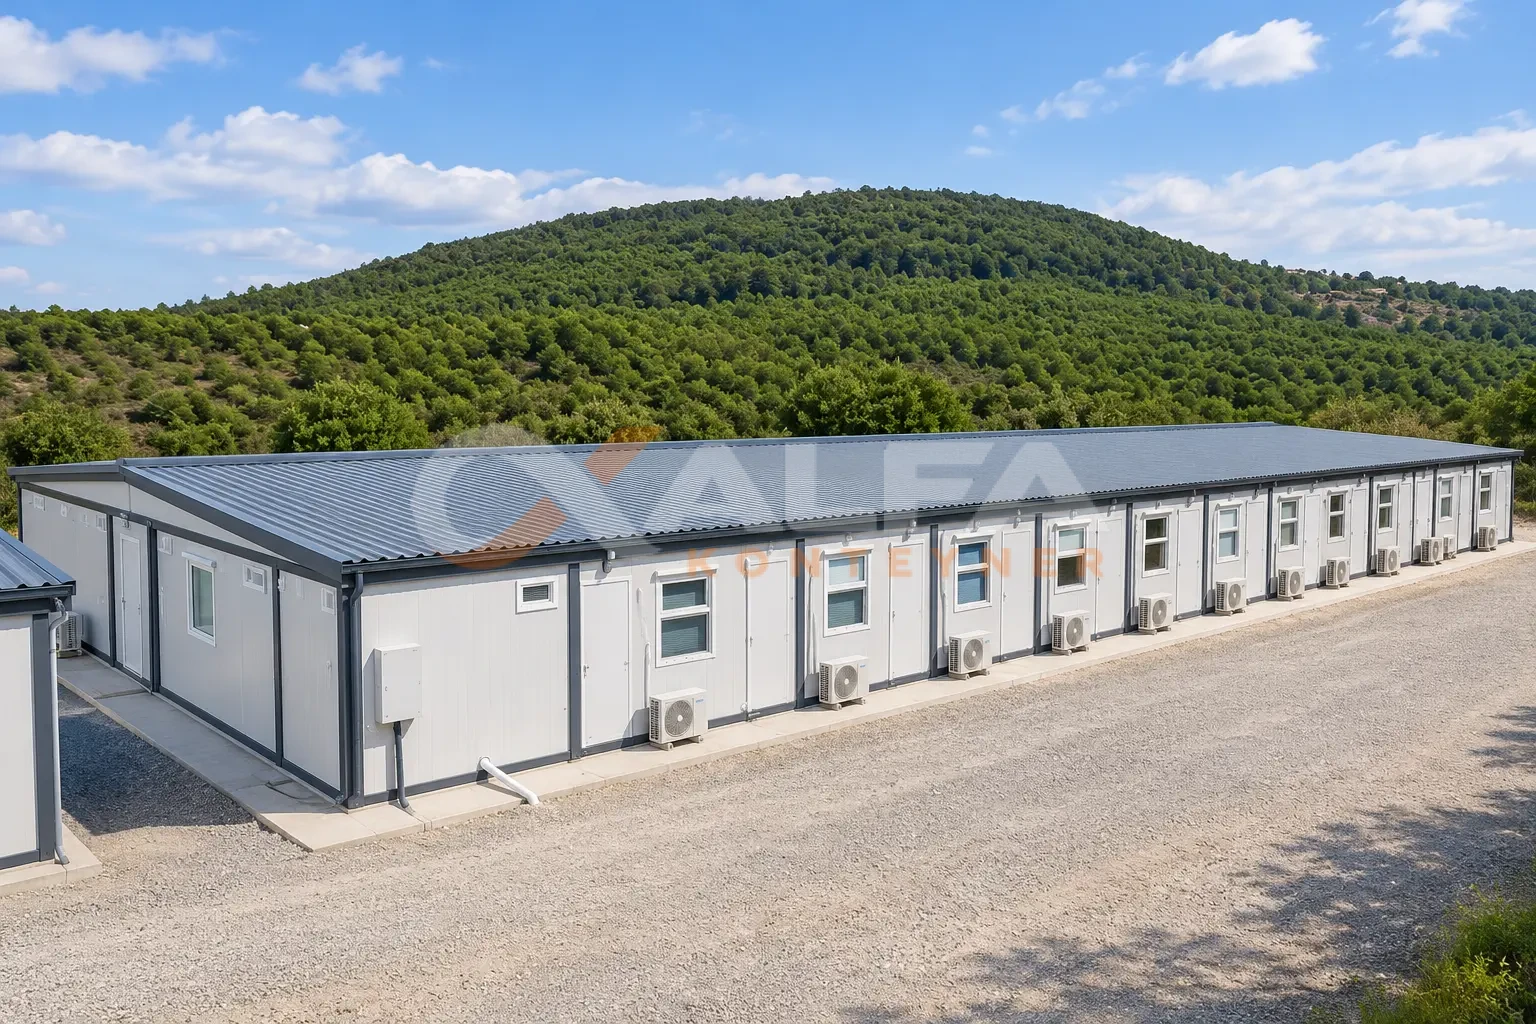
Emergency Shelters: Safe Container Homes After a Disaster
Insulated living containers for disaster relief housing, staff accommodation and container settlement projects. We manufacture them in volume at our factory in Kocaeli, Türkiye, for public authorities, municipalities, aid organisations and companies.
More than a tent after a disaster
What is an emergency shelter container?
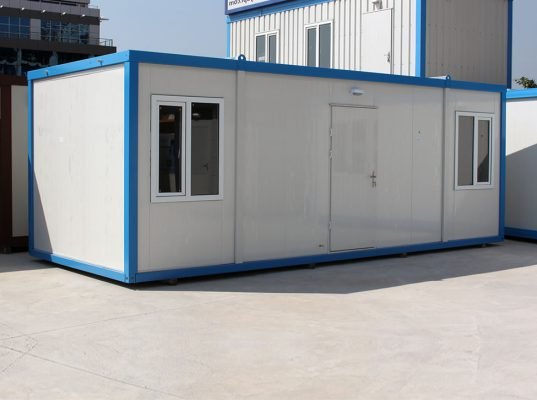
An emergency shelter container is a factory-built living unit with a galvanised steel frame and polyurethane-insulated sandwich panels, set up after earthquakes and other disasters for families who have lost their homes, rescue teams and staff working in the field. It can include a living area, a kitchenette and a WC & shower, and units are lined up to create container settlements.
In the first days after a disaster, tents are a fast solution; but the need for shelter often lasts for months, sometimes years. Over that time, winter cold, summer heat, rain and hygiene push tents to their limits. Insulated containers with lockable doors and electrical installation give families privacy, security and an orderly daily life.
We build our containers with a bolted, weld-free galvanised frame, 50 mm polyurethane-insulated wall panels and a 40 mm polyurethane-insulated roof panel. The same factory standard applies to every building in a container settlement, from living units to WC & shower, dining and office modules.
See the technical specificationsWhat’s inside an emergency shelter unit?
Our standard living unit measures 300×700 cm, with a floor area of about 21 m². The interior is planned to suit the need; a typical shelter unit includes:
- Living and sleeping areaOne or two sleeping areas depending on family size
- KitchenetteWorktop, sink and sockets for small appliances
- WC & showerInside the unit or in shared WC & shower blocks
- Electrical installationLighting, sockets, circuit breakers and a 30 mA residual current device
- Heating and coolingWiring for an air conditioner or heater is planned per project
- Lockable doorInsulated steel door 920×2000, PVC window with 4+9+4 double glazing
How is a container settlement planned?
A post-disaster living area is more than housing. Shared facilities for the daily needs of thousands of people must be part of the same plan. We build all of these buildings to the same factory standard.
Living units
Family homes arranged in streets.
WC & shower blocks
Hygienic shared wet areas with separate sections for women and men.
Dining halls
Buildings with a serving line and dining room for mass food distribution.
Coordination and medical points
Office modules for management, registration, first aid and information.
Team accommodation
Housing for rescue, medical and reconstruction teams.
Storage and security
Storage for relief supplies and security posts.
From project to handover
- Site and infrastructureGround conditions and water, wastewater and electrical connection points are defined.
- Site layoutStreets, vehicle access and emergency clearances are drawn up.
- Shared facilitiesLocations for WC & shower blocks, dining, coordination and storage are set.
- Production and shippingUnits are built at the factory; the delivery schedule is planned by quantity and destination.
- Installation and handoverUnits are positioned, connected and handed over ready for use.
Tent or container?
Tents are the fast solution for the first days; the longer people need shelter, the clearer the advantages of containers become.
| Feature | Tent | Shelter container |
|---|---|---|
| Thermal insulation | None or limited | 50 mm PUR wall and 40 mm PUR roof panels |
| Winter and summer conditions | Directly exposed to outside weather | Controlled with insulation and climate control |
| Security and privacy | Zip entrance | Lockable steel door, PVC window |
| Power and water | Usually at shared points | Power in the unit; WC & shower and kitchen per project |
| Service life | Short-term | Long-term; can be reused for other purposes afterwards |
| Speed of set-up | Very fast | Factory-built, quick to install on site |
Shelter and staff housing models
Our 21 m² container house models are used as emergency shelters and staff housing. You can also browse the different interior layouts in the 300×700 series, and we can adapt the plan to your needs.
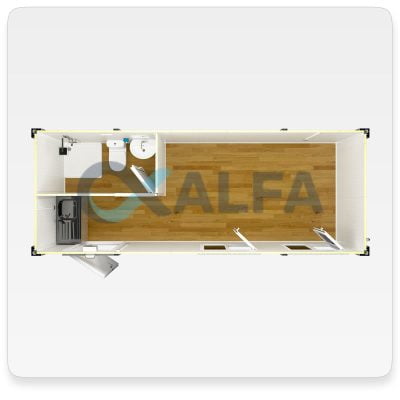
21 m² Container House
300×700 cm · 21 m²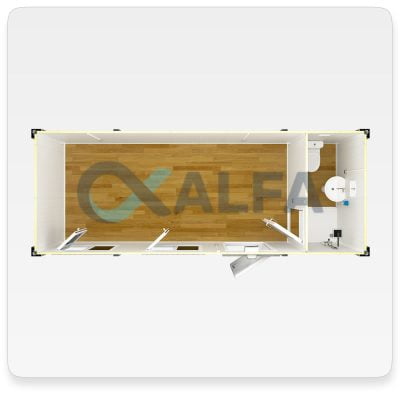
21 m² Container House – Economy
300×700 cm · 21 m²Fast, high-volume shipping to disaster areas
Depending on site access, quantity and timing, we plan one of two shipping methods, or both together. Shipping, delivery terms and installation scope are set out in writing in the quotation.
Monoblock shipping
The unit arrives fully finished from the factory; on site it is positioned, connected and quickly ready for use. Suitable for prepared sites with crane access.
Flat-pack shipping
Parts are shipped in packs and assembled on site. More units fit on each vehicle, which suits remote and hard-to-reach areas.
About emergency shelter containers
If you can’t find the answer you need, contact us directly.
Ask a questionWhat is an emergency shelter container?
An emergency shelter container is a factory-built living unit with a galvanised steel frame and polyurethane-insulated sandwich panels, set up after earthquakes and other disasters for families who have lost their homes, rescue teams and staff working in the field. It can include a living area, a kitchenette and a WC & shower, and units are lined up to create container settlements.
Are the containers earthquake-resistant?
Our containers are built with a lightweight, bolted galvanised steel frame. In Türkiye, the seismic calculation is based on the Turkish Building Earthquake Code (TBDY 2018) using the acceleration values of the installation site; for projects abroad, local requirements are reviewed at the quotation stage. The structure is designed for an 80 kg/m² snow load and 102 km/h wind speed.
How many people can live in one shelter unit?
A living unit of about 21 m² is usually planned for one family; the number of occupants depends on the interior layout and bed arrangement. Units can be combined for larger families.
Do the units have a WC and kitchen?
This is planned to suit your needs. A WC & shower and a kitchenette can be added inside the unit, or shared WC & shower and dining modules can be set up in the settlement. The electrical installation is standard; water and wastewater plumbing is fitted in units with wet areas.
Can they be used in winter?
Yes. 50 mm polyurethane-insulated wall panels, a 40 mm polyurethane-insulated roof panel and PVC windows with 4+9+4 double glazing reduce heat loss; the interior is heated with an air conditioner or heater.
What is the lead time for large orders?
Lead time depends on quantity, interior layout, shipping method and destination. We state the production and delivery schedule in writing in the quotation and plan urgent projects together with you.
Can the containers be reused after the emergency?
Yes. When the need for shelter ends, the containers can be dismantled and moved, and reused as site offices, staff housing, storage or community facilities.
What determines the price?
The price depends on quantity, interior layout, the scope of installations, shipping method, transport distance and installation service. For a net price for your project, simply fill in the quotation form.
Do you rent out emergency shelter containers?
No. Alfa Konteyner is a manufacturer; our containers are offered for sale only.
Do you deliver outside Türkiye?
Yes. Units are shipped from our factory in Kocaeli, either fully assembled (monoblock) or as flat packs, which take up much less space in transport. Shipping, insurance, delivery terms and on-site installation scope are set out in the quotation.
Let’s plan your emergency shelter project
Share the number of units, the delivery location and the shared facilities you need; we will prepare a layout proposal and a written quotation with a delivery schedule.