
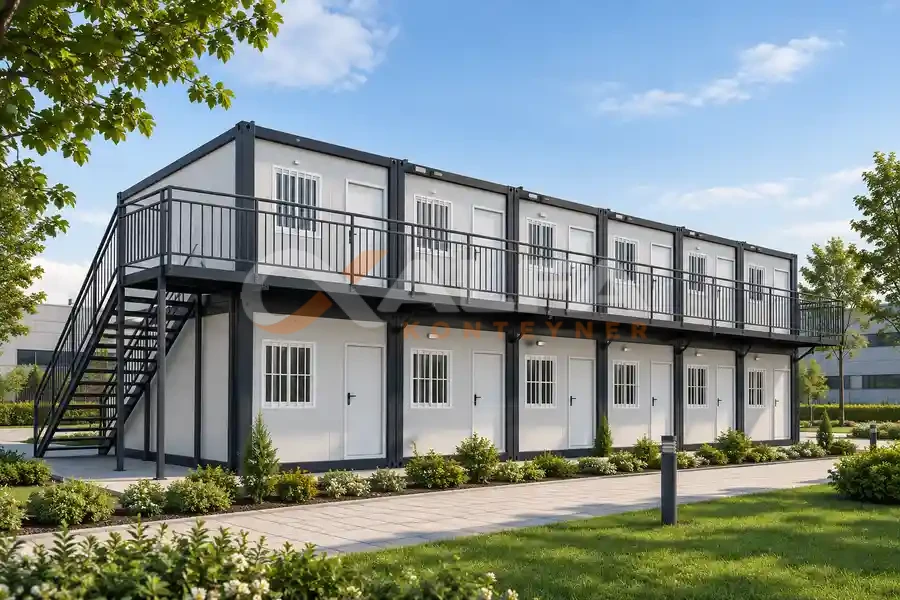
Office Containers: Site, Project and Management Offices
From a one-person site office to a multi-storey project building and custom-designed offices with a wood-look façade – manufactured in our own factory and installed turnkey on site.
The hub of your site team
What is an office container?
An office container is a modular workspace manufactured in the factory with a galvanised steel frame and polyurethane-insulated sandwich panels, delivered to site with its electrical installation, windows and doors already complete. It is installed as a single module or combined into a multi-storey office building, and can be relocated and reused when the project ends.
Project management, planning and client communication all run from the site office. That is why an office container should be more than just a "box": it needs to be a well-designed workspace in terms of insulation, lighting, interior layout and appearance.
We build office containers in three main types: multi-storey project office buildings for large projects, single-module standard offices, and premium custom-design offices that reflect your corporate identity. All three are manufactured to the same technical standard in our own factory.
See technical specificationsThree types of office container
Choose the right type based on the size of your team, the duration of the project and who the office will host.
 Large projects7 images
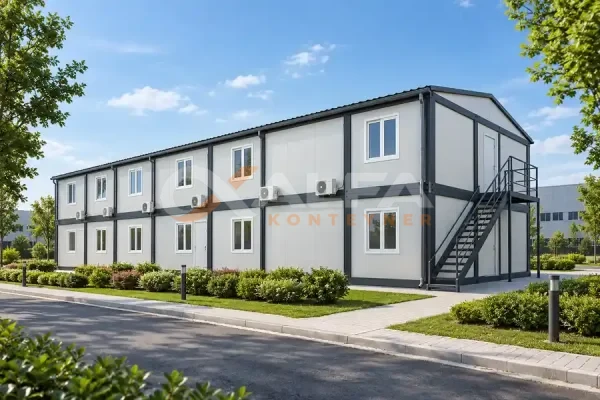
Multi-Storey Project Office
Fully equipped site office buildings for teams of dozens, built from modules joined side by side and stacked.
Explore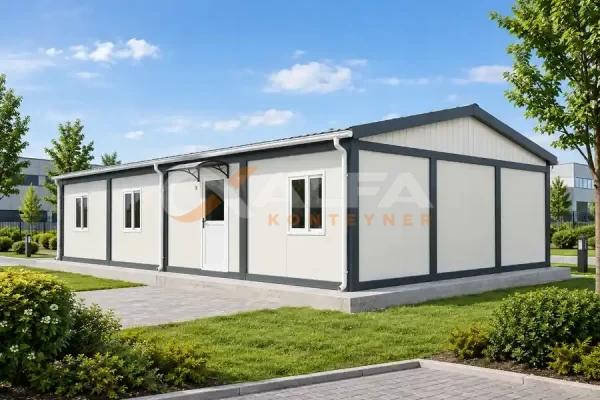 Single module11 images
Standard Office Container
A ready-to-use single office for site managers, field engineers, sales and security – installed in a short time.
Explore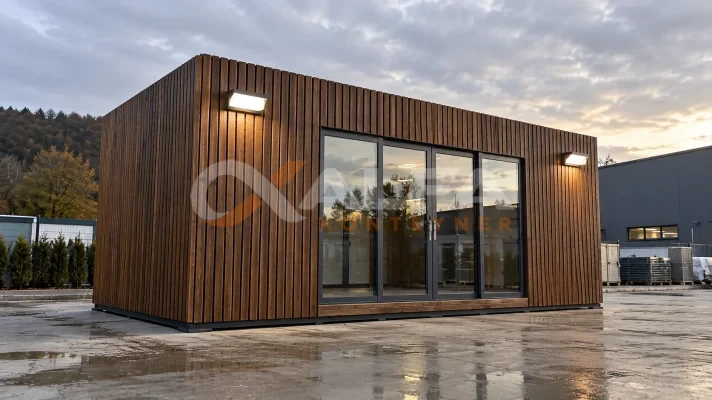 Prestige7 images
Premium and Custom Design Office
Management, sales and showroom offices with a wood-look façade, large glazed surfaces and a finished interior.
ExploreMulti-storey project office buildings
On large construction, energy and infrastructure projects, project management, engineering, procurement and administrative teams work in one place. Multi-storey project office buildings bring together the executive offices, open-plan offices, meeting rooms, archive and wet areas these teams need in a single structure.
The modules are manufactured in our factory and joined side by side and stacked on site. External stairs and balcony corridors give independent access to each floor, and the building can be extended with new modules as the project grows.
- Multi-storey structureStacked modules with external stairs and a balcony corridor
- Meeting roomLarge meeting space created by joining modules
- Open-plan and private officesExecutive offices together with team working areas
- Wet areas and kitchenetteToilets and tea kitchen planned floor by floor
Suitable uses
- Project management
- Engineering office
- Administration building
- Supervision and inspection office
Multi-Storey Project Office – images
Standard office container
The single-module standard office container is a ready-to-use workspace for a site manager, field engineer, sales consultant or security officer, installed quickly. It arrives on site with its electrical installation, lighting and sockets complete.
The interior can be used as one open space, or divided with a partition wall into two offices or an office and a toilet. It is manufactured in standard sizes of 2.40 × 5.98 m and 3.00 × 7.00 m, and can be extended side by side with new modules as needs grow.
- Ready to useDelivered with electrics, lighting and sockets complete
- Double-glazed windows970×1200 PVC window with 4+9+4 double glazing and an insulated steel external door
- Insulated body50 mm PUR sandwich panel walls and a polyurethane-insulated roof
- RelocatableCan be moved to another site when the project ends
Suitable uses
- Site management
- Field engineer
- Sales office
- Security and access control
Standard Office Container – images
Premium and custom design office containers
Where clients and visitors are received, the look of the office is part of how a company presents itself. Premium and custom design office containers combine the prestige of a permanent building with the speed of modular construction, thanks to wood-look façade cladding, large glazed surfaces and a finished interior.
The façade, joinery, lighting and interior design are defined together with you to suit your project and corporate identity. They can be used as a project sales office, management office, showroom or reception unit.
- Wood-look façadeWarm, prestigious exterior with vertical slatted cladding
- Large glazed surfacesBright, airy working and reception areas with plenty of daylight
- Designer lightingInterior concept with spotlights and recessed lighting
- Bespoke designFaçade, interior layout and fittings drawn for your project
Suitable uses
- Project sales office
- Management office
- Showroom
- Reception and information
Premium and Custom Design Office – images
Which office container is right for you?
The key differences between the three types. If you are unsure, tell us your team size and how long you will use the office, and we will decide together.
| Feature | Multi-Storey Project Office | Standard Office Container | Premium and Custom Design Office |
|---|---|---|---|
| Scale | Many modules, multi-storey building | Single module (side by side if needed) | Single or combined modules |
| For whom | Project management and large teams | Site manager, engineer, sales, security | Management, sales and client reception |
| Interior layout | Executive offices, open-plan office, meeting room, archive | One open space or two partitioned rooms | Project-specific, fully finished interior |
| Exterior | Standard panel façade, external stairs and corridor | Standard panel façade | Wood-look façade, large glazed surfaces |
| Planning | With layout and floor plan drawings | Standard plan, partitions on request | With façade and interior design |
The same technical standard in every office
Whatever the type, all our office containers are built with the same structure, insulation and installation standard.
Let’s plan your office together
A good site office is designed around the way your team works. At the quotation stage we discuss these areas with you and prepare the layout drawing.
- Define your team size and the areas you need
- We draw the layout and floor plan together
- We manufacture in the factory and install on site
Explore the standard module plans
Modules planned together with the office
What is an office container?
An office container is a modular workspace manufactured in the factory with a galvanised steel frame and polyurethane-insulated sandwich panels, delivered to site with its electrical installation, windows and doors complete. It is used as a site, field, sales or management office, and can be moved and reinstalled when needed.
What sizes are office containers made in?
Our standard modules measure 2.40 × 5.98 m (approx. 14.4 m²) and 3.00 × 7.00 m (21 m²); the external height is 250 cm and the clear internal height is 228 cm. Modules are joined side by side and stacked to create larger office spaces and multi-storey office buildings.
Can you build a multi-storey container office building?
Yes. With a structurally reinforced frame based on static calculations, modules can be stacked; the standard module is designed for single-storey use, and multi-storey buildings are calculated and manufactured as custom projects. The number of floors, stairs and balcony corridor solution and large spaces such as meeting rooms are planned per project and clarified with drawings in the quotation.
Can the interior layout be changed?
Yes. The position of partition walls, the number of rooms, door and window locations, wet areas such as toilets and tea kitchens, and the electrical installation are planned for your project. For premium and custom design offices, the façade and interior design are defined together as well.
How long does it take to install an office container?
Because the modules are completed in our factory before shipping, on-site installation takes far less time than a conventionally built building. The production and delivery schedule is stated in writing in the quotation, depending on the number of modules, the design scope and site preparation.
Do you rent office containers?
No. Alfa Konteyner is a manufacturer; our office containers are for sale only. When the project ends, the modules can be dismantled and reused on another site.
How is the price of an office container determined?
The price depends on module size and quantity, number of floors, internal partitions, wet areas, façade and interior design, and the delivery location. Tell us your requirements and we will prepare a written quotation.
Do you deliver office containers outside Türkiye?
Yes. Modules are shipped from our factory in Kocaeli, either fully assembled (monoblock) or as flat packs that take up much less space in transport. Shipping, insurance, delivery terms and on-site installation scope are set out in the quotation.
Let’s build the right office for your team
Share your headcount, the areas you need and the project location – we will prepare our layout proposal and a written quotation.