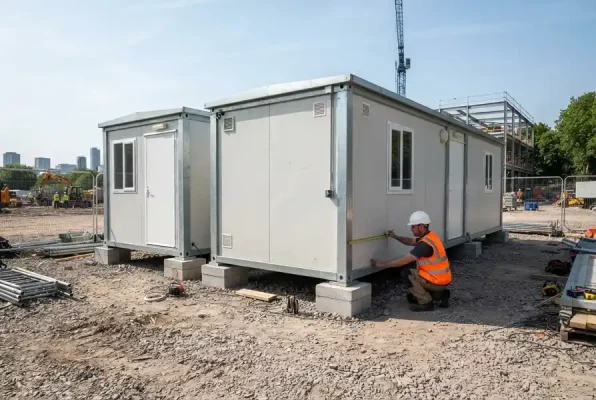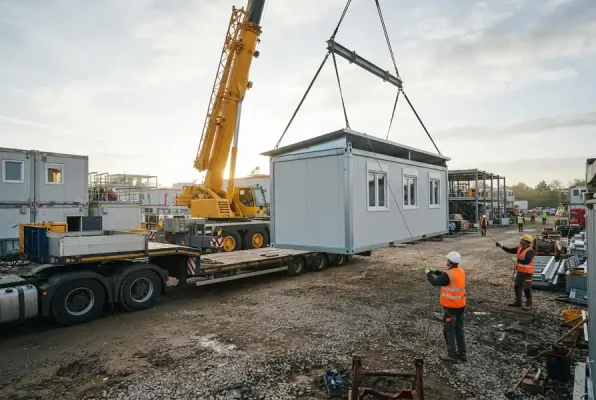
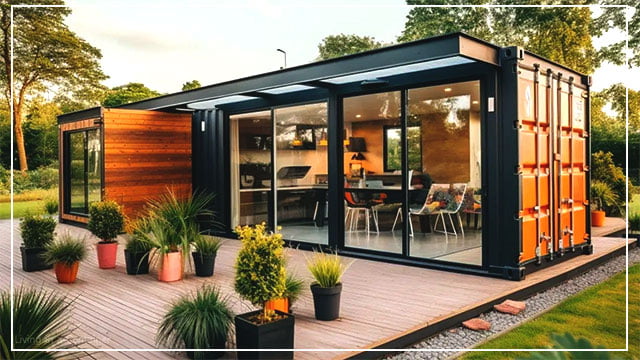
On most sites, the question of what the container will sit on comes up far too late, often on the day the crane arrives. Someone finds a few concrete blocks and some timber, and the plan is to sort it out properly later. A few months on, the doors are rubbing and the windows won’t close.
When that happens, the container is rarely to blame. The supports underneath were either the wrong type or not set level.
This guide covers what to put under a modular container, how to get the ground ready, how many footings you need and when the container should be anchored down.
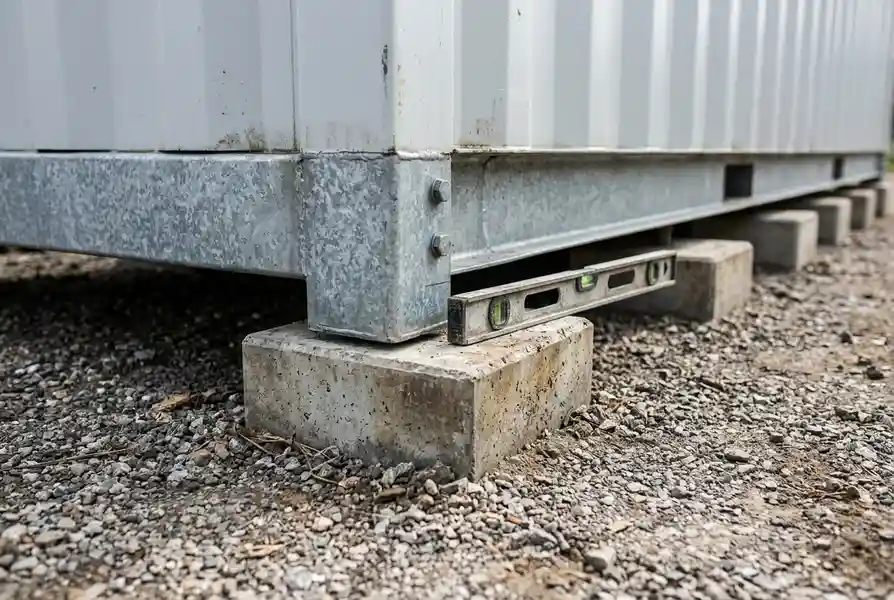
In short: never place a container straight onto soil. Set it on concrete pad footings or a concrete slab, all at the same level. For a short-term installation, concrete blocks on well-compacted gravel will usually do. On a slope, use steel stands or a platform. The frame sits on the supports with an air gap underneath.
What goes under a container?
It depends on how long the container will stay, what the ground is like and whether the site is level. In practice, it comes down to four options.
| Support | Typical use | Why choose it | Watch out for |
|---|---|---|---|
| Concrete pad footings | Site camps, offices and accommodation staying for a year or more | Uses little concrete, quick to build, keeps the underside ventilated | Every footing must be at the same level |
| Concrete slab | Permanent buildings, poor ground, blocks of several modules | Spreads the load and gives a clean, flat area | Needs a fall so rainwater can drain away |
| Concrete blocks on gravel | Installations lasting a few months | Cheap, fast and easy to remove | Blocks sink if the gravel isn’t compacted properly |
| Steel stands or platform | Sloping sites, flood-prone areas, raised installations | Makes up level differences; height can be adjusted | Should be designed by an engineer and fixed to the ground |
Timber packers are fine for a day, not for a year. They take up moisture, rot and compress, and the container slowly goes out of level. Use steel shims for small adjustments instead.
Preparing the ground
Aim to have the ground finished a few days before delivery, so the concrete has time to cure. The usual sequence:
- Mark out where each module goes, which way the doors face and where people will walk between buildings. Footing positions are set out from this plan.
- Strip off the topsoil and roots, then compact the ground.
- Give the area a slight fall so rainwater runs away from the containers. On wet sites, add a drainage channel.
- Cast the footings where the frame will bear. Their size depends on how much load the ground can take and how heavy the container will be in use.
- Check the tops of all footings with a laser level and correct them before the concrete goes off.
- For toilet, shower and kitchen modules, lay the waste, water and power routes under the container position now. It is much harder once the container is in place.
What happens on delivery day itself is covered in our guide on how to transport a container.
How many footings do you need?
All four corners of the frame need support, plus at least one intermediate support along each long side. For our 6 m and 7 m modules, six footings is the usual layout: three down each side. Check the positions with us before you pour concrete.
A common mistake is to size the footings for the empty container. What actually reaches the ground is the container’s own weight plus everything inside it, plus snow on the roof.
| 240×600 | 300×700 | |
|---|---|---|
| Total load (own weight, 200 kg/m² in use, 80 kg/m² snow) | ≈ 5.2 t | ≈ 7.3 t |
| Per footing, six footings | ≈ 0.9 t | ≈ 1.2 t |
The working behind these figures is in our article on container dimensions and weights. Snow and wind loads vary from country to country, and any permanent or multi-storey building needs a site investigation and a structural engineer.
Does a container need to be anchored?
On a sheltered site, its own weight is often enough. On open ground it is not, and a container that shifts in a storm can do real damage.
- Our containers are designed for wind speeds up to 102 km/h. On exposed sites, such as open land, hilltops or near the coast, fix the frame to the footings.
- Where several modules are joined, they are bolted to each other. A joined block is far more stable than a single unit standing on its own.
- In earthquake zones, the design is based on the ground acceleration at the installation site. For permanent and multi-storey buildings, the fixing details come from the structural design.
The type of anchor plate and fixing depends on local wind and seismic conditions. Full material and performance data is on our technical specifications page.

What about the floor?
There is nothing to build on site. Our containers leave the factory with the floor already in: a galvanised steel frame, 14 mm fibre cement board and PVC flooring, rated for 200 kg/m².
So the work on site is about what the floor sits on. If the frame bears evenly on level footings, the floor inside stays flat.
What the ground under a container should be like
- Dry, with no standing water underneath.
- Ventilated. If you close in the underside with skirting, leave vents.
- Firm enough that the footings won’t settle, and level.
- Accessible, so pipes, cables and the frame can be checked later.
Staff housing and emergency shelters
Where people live in the modules for months or years, it is worth doing a bit more:
- Use concrete footings or a slab rather than blocks on gravel.
- Fit skirting around the base, with vents, to keep out wind and pests.
- Bury and insulate the water and waste connections in areas with frost.
- Add steps or a small landing at each door, since the footings raise the threshold.
Modules designed for long-term living are shown on our staff housing and emergency shelters page.
Mistakes we see on site
- Footings poured at slightly different heights. Doors and windows start to stick, and joints between modules open up.
- Footings sized for the empty container. Once people, furniture and snow are added, they settle.
- No thought given to rainwater, which then collects under the frame and around the services.
- Waste pipes planned after delivery. With a toilet and shower container already in position, getting the right fall on the drain is difficult.
- Timber packers left in place on a long-term installation.
Please note: this is general guidance. Footing sizes, slab thickness and anchoring details depend on the ground, the wind, snow and seismic conditions at the site, and how long the building will be used. Ground preparation is not included in our standard quotation, but we share footing positions and loads with you when we quote.
Planning a site camp?
Tell us where it is, how long it will be used and how many modules you need. We will help you plan the footings and installation along with your site camp layout, in Türkiye or abroad.
Frequently asked questions
Can you put a container straight on the ground?
No. A frame sitting on soil picks up moisture, and as the ground settles the container goes out of level. Set it on concrete footings or a slab, on concrete blocks over compacted gravel, or on steel stands.
How many footings does a container need?
All four corners need support, plus intermediate supports along the long sides. Six footings is usual for 6 m and 7 m modules. Their size depends on the ground and the total load, which in the worst case is about 5.2 tonnes for a 240×600 module and 7.3 tonnes for a 300×700 module.
Do I need a concrete base for a container?
Not always. For a few months, concrete blocks on well-compacted gravel are usually enough. For site camps, offices, accommodation or housing in use for longer, we recommend concrete footings or a slab.
Should a container be anchored down?
On open, windy sites, yes. Fix the frame to the footings. Where modules are joined, they are also bolted to each other. For permanent and multi-storey buildings, follow the structural design.
Is ground preparation included in your quotation?
Not in our standard quotation. We do give you the footing positions and loads when we quote, so the ground can be ready before the containers arrive.