
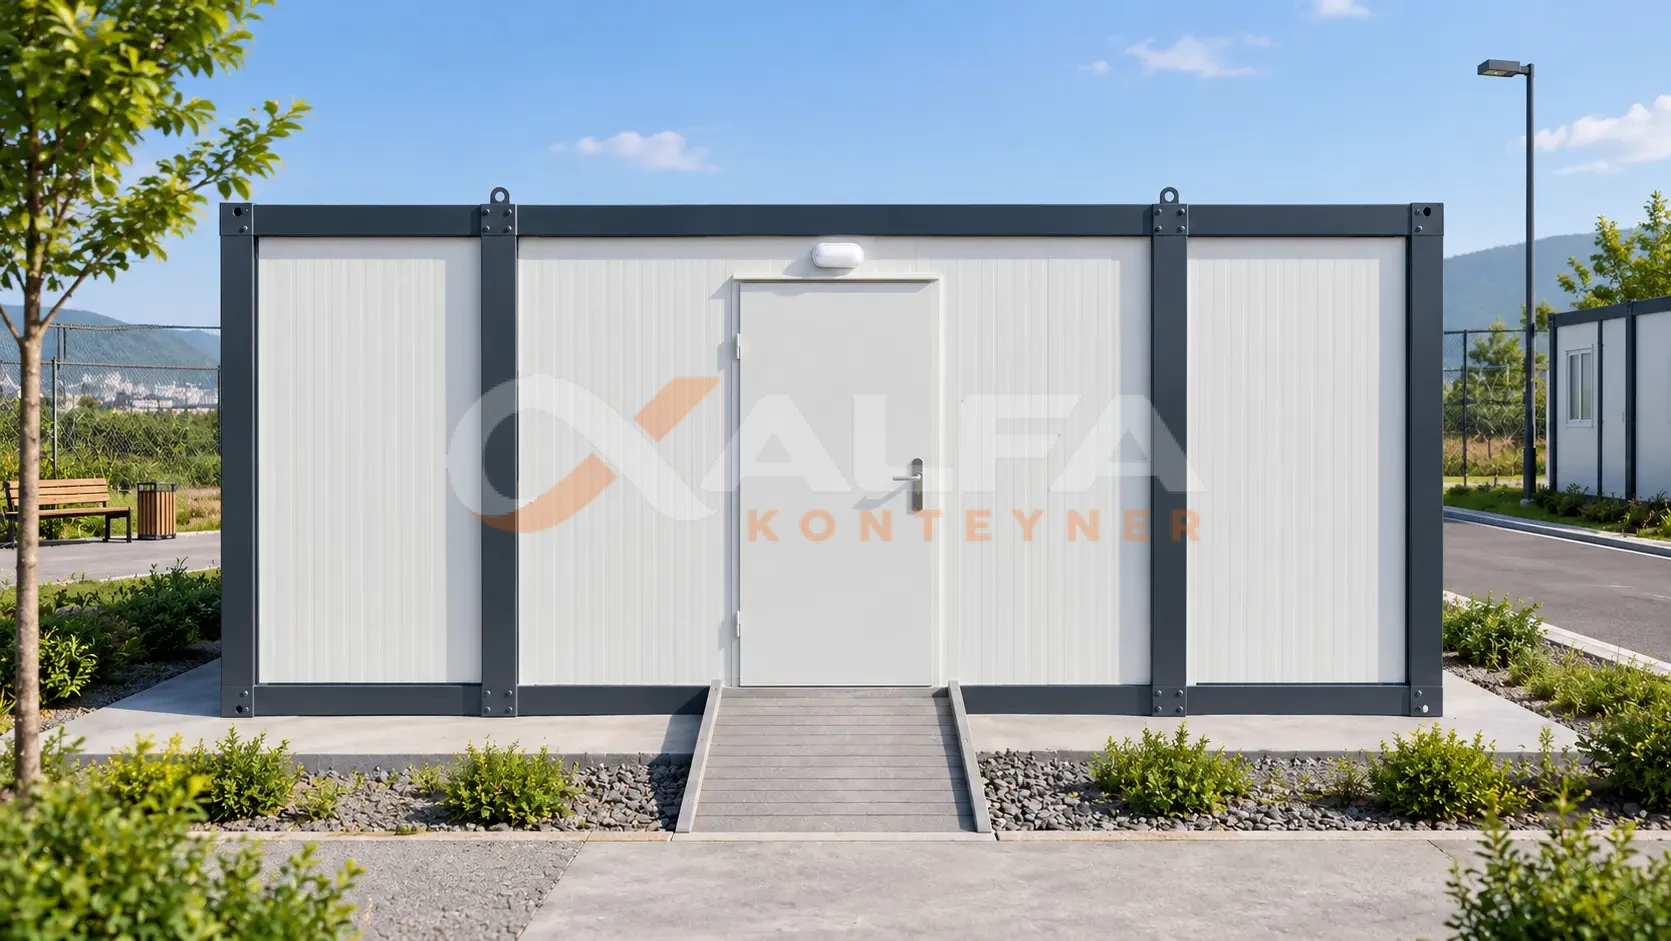
Toilet & Shower Containers: Modular Blocks and Cabins
Multi-cubicle toilet & shower containers for site camps and facilities; 120×220 and 150×150 cabins for site points, parks and small teams. Manufactured in our own factory with all plumbing complete.
The foundation of hygiene in busy places
What is a toilet & shower container?
A toilet & shower container is a modular sanitary unit whose toilet, shower and washbasin areas are completed in the factory; it is put into use on site once the mains water and wastewater connections are made. It is made as a multi-cubicle block for camps and facilities, and as a single or double cabin for scattered locations.
On a construction site or in a facility, staff health and satisfaction depend largely on adequate sanitary facilities. There should be no queues at peak times such as mornings and the end of shifts, cubicles must be easy to clean and the plumbing must work trouble-free for many years.
We offer two different solutions depending on your needs: modular toilet & shower containers for shared use in camps and facilities, and compact cabins for site points and small teams. Both are manufactured in our own factory to the same quality standard.
See the technical specificationTwo different needs, two solutions
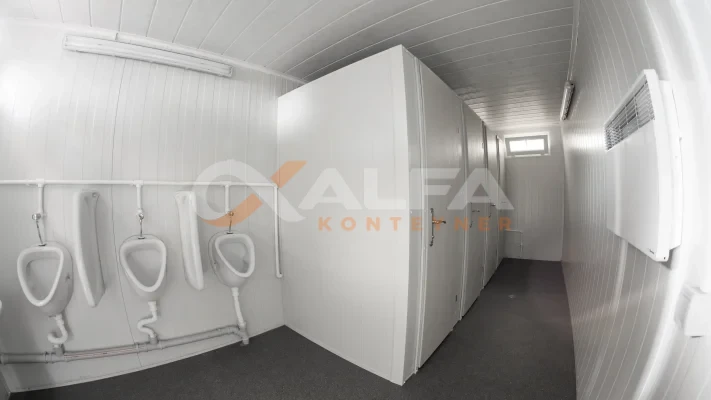
Modular toilet & shower containers
Shared sanitary blocks with several toilets, showers, urinals and washbasins in a single module. For camps and facilities.
View models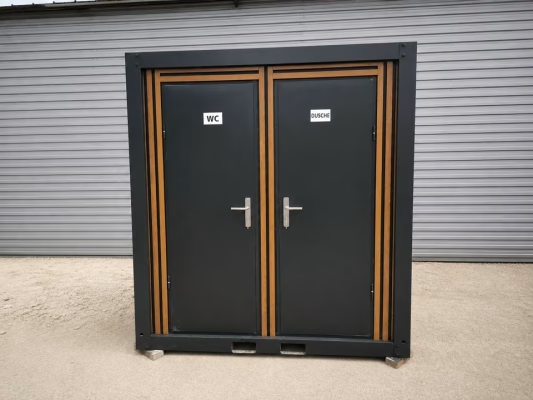
Toilet and toilet & shower cabins
120×220 double and 150×150 single cabins in white, anthracite and wood cladding. For scattered locations.
View cabinsModular toilet & shower container models
The number of toilets, showers, urinals and washbasins varies with module size. Explore the plans – the interior layout can be adapted to your project.
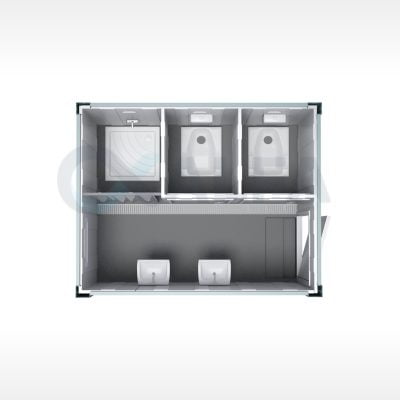
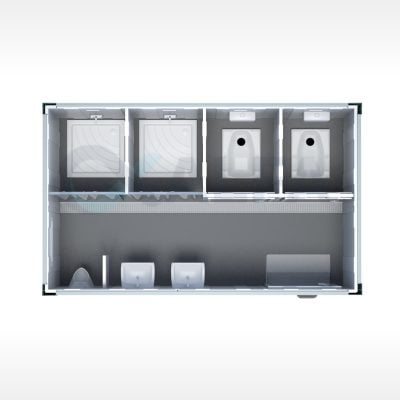
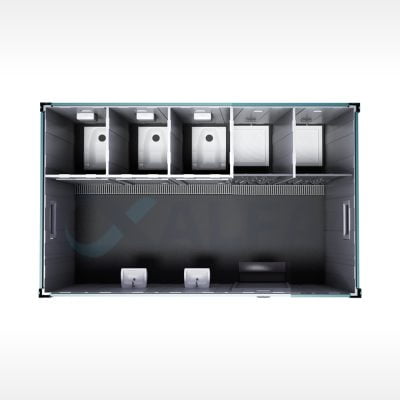
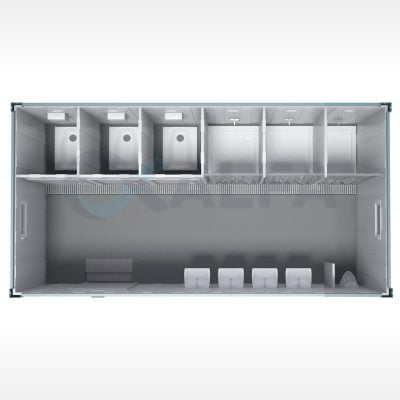
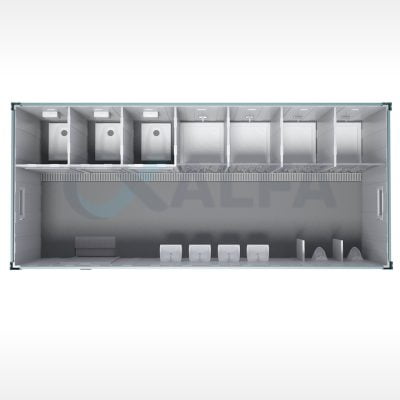
240×600 toilet & shower container
Toilet and toilet & shower cabins
Compact, one-piece and easy-to-move cabins. Choose a colour or cladding and the images change.
120×220 toilet cabin
120 × 220 cm
Two independent cubicles side by side in one body. For scattered locations such as construction sites, parks, event areas and facility grounds.
Colour / cladding
120×220 toilet cabin – White
120×220 toilet cabin – Anthracite
120×220 toilet cabin – Wood cladding
150×150 toilet & shower cabin
150 × 150 cm
A compact single-person cabin. For security points, small teams, sales offices and anywhere one cabin is enough.
Colour / cladding
150×150 toilet & shower cabin – White
150×150 toilet & shower cabin – Wood cladding
Configure your own toilet & shower container
If the standard models are not enough, choose the size, interior layout and toilet type yourself. We manufacture 300×700 cm and larger units to suit your needs. Your selections are passed straight to the quotation form.
For the drainage slope of the squat pan, the cubicle floor is raised slightly; in this section the clear internal height is 2000 mm. The raised floor and step detail are shown in the drawing.
Equipment chosen for hygiene
Materials we use as standard in wet areas. All materials are TSE certified (Turkish Standards Institution).
Which one is right for you?
| Feature | Modular toilet & shower container | 120×220 toilet cabin | 150×150 toilet & shower cabin |
|---|---|---|---|
| Size | 240×300 – 300×700 cm | 120 × 220 cm | 150 × 150 cm |
| Use | Shared sanitary block for camps and facilities | Independent unit with two cubicles | Independent single-person cabin |
| Best suited for | Site camps, factories, next to accommodation | Site points, parks, event areas | Security points, small teams, sales offices |
| Colour / cladding | RAL 9002, or to suit the project | White · anthracite · wood cladding | White · wood cladding |
What to consider when planning toilets and showers
We clarify these six points with you at the quotation stage.
Headcount and peak times
The number of toilets, showers and washbasins is determined by peak use at the start and end of shifts, not by total headcount.
Separate facilities for women and men
For mixed teams, sections with separate entrances or separate modules are planned.
Clean water supply
Mains connection or a water tank? Water pressure and tank position affect the layout.
Wastewater
Connection to the sewer or a septic tank solution should be decided at the start of the project.
Hot water
Showers are suitable for instantaneous water heaters; heater capacity is chosen according to headcount.
Location
Close to the accommodation, easy to connect to the wastewater line and with night-time lighting.
Modules planned together with toilets & showers
What is a toilet & shower container?
A toilet & shower container is a modular sanitary unit whose toilet, shower and washbasin areas are completed in the factory; it is put into use on site once the mains water and wastewater connections are made. It is made as a block type for site camps, facilities and busy areas, and as a cabin type for scattered locations.
What sizes are available?
Our modular toilet & shower containers are made in standard sizes from 240×300 cm to 300×700 cm. As cabins, we offer a 120×220 cm double cabin and a 150×150 cm single cabin. The number of cubicles and the interior layout are planned for each project.
How many toilets and showers do I need for my headcount?
The requirement depends on simultaneous use at the start and end of shifts rather than total headcount. Tell us your headcount, shift pattern and the split between women and men, and we will propose the number of toilets, showers and washbasins with a layout drawing.
Do you make custom sizes and layouts?
Yes. We manufacture 300×700 cm units and larger sizes by joining modules. The interior can be all toilets, all showers or half toilets and half showers; the number of urinals and washbasins and separate entrances for women and men are defined for each project.
Can you install squat toilets?
Yes. You can choose Western or squat toilets, or use both in the same module. For the drainage slope of the squat pan, the floor is raised slightly; in this section the clear internal height is 2000 mm.
Can there be space for a washing machine inside?
Yes. A separate area with water supply, drain and socket for a washing machine can be added to the layout. Its position is decided together in the layout drawing.
What colour and cladding options are available?
Cabin models are available in white, anthracite and wood-look cladding. Modular containers are RAL 9002 as standard; requests for other colours and cladding are assessed per project.
Are water and wastewater connections included?
The plumbing and sanitary ware inside the container are included in the quotation. Mains water, wastewater and main electrical connections are made on site; the scope is stated in writing in the quotation.
How is hot water provided?
The shower and washbasin plumbing is suitable for an instantaneous water heater. The heater is supplied by the customer or specified separately in the quotation.
Do you rent toilet containers?
No. Alfa Konteyner is a manufacturer; our toilet & shower containers and cabins are for sale only. Our products come with a 2-year warranty.
Do you deliver toilet & shower containers outside Türkiye?
Yes. Modules are shipped from our factory in Kocaeli, either fully assembled (monoblock) or as flat packs that take up much less space in transport. Shipping, insurance, delivery terms and on-site installation scope are set out in the quotation.
Let’s plan your sanitary facilities together
Share your headcount, shift pattern and water/wastewater situation – we will prepare our cabin and module proposal together with a written quotation.